

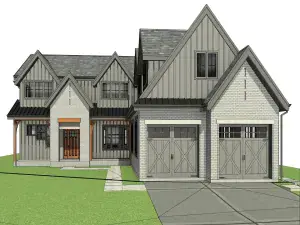
Beautiful custom-built home completed in 2020, ideally located just two blocks from vibrant downtown Arlington Heights. This exceptional 4-bedroom, 4.5-bath residence offers an open-concept floor plan with high-end finishes and thoughtful design throughout.The chef’s kitchen features Thermador appliances, a custom hood, quartzite countertops with a seamless backsplash, custom inset cabinetry, and an oversized 10-foot island. Additional highlights include a separate eat-in area and a walk-in pantry with a built-in microwave and appliance station. Just off the kitchen, the dry bar is perfect for entertaining with deep cabinet drawers, a beverage refrigerator, wine cooler, and additional cabinetry. The adjoining family room features an exposed brick accent wall and dramatic 12-foot dual sliding glass doors that open to the stamped concrete patio with a sitting area and natural gas grill hookup. The main level also includes a formal dining room and a private office with coffered ceilings, paneled walls, custom built-in cabinetry with concealed electrical, and a floor outlet. A mudroom with built-in cabinetry and shoe drawers leads to the rear entry. The main floor is completed by a powder room, coat closet, and a dedicated cleaning supply storage closet. Wide-plank French white oak floors and 8-foot solid-core doors run throughout the home, along with custom inset cabinetry. The second level features vaulted ceilings that create an airy feel. The spacious primary suite offers a large walk-in closet and a luxurious bath with dual sinks, heated floors, a freestanding soaking tub, oversized shower with two shower heads and sprayer, and a private water closet. Two additional bedrooms each feature private en-suite baths and built-out closet systems. The conveniently located laundry room includes an oversized folding counter, deep sink, and ample hanging space. The finished English basement provides additional living and entertaining space with 9-foot ceilings, a large family room, wet bar, and full-size refrigerator/freezer. The lower level also includes a second private office, fourth bedroom with en-suite bath, and a large finished utility room with excellent storage. Outdoor living continues on the rear patio featuring a natural gas firepit and bistro lighting. The oversized heated 2.5-car detached garage includes 100-amp electrical service for easy EV charger installation and finished attic storage. Additional features include a 22kW whole-house generator, whole-house dehumidifier, reverse osmosis drinking water system, built-in speakers throughout the home, garage and outdoor areas, monitored alarm system, permeable brick paver driveway, fenced yard, and an electric driveway fence for added pet security. Agent owned – Both sellers are licensed IL Realtors.
Property Details
Price:
$1,625,000
MLS #:
MRD12629513
Status:
Active Under Contract
Beds:
3
Baths:
5
Type:
Single Family
Neighborhood:
arlingtonheights
Listed Date:
Apr 25, 2026
Finished Sq Ft:
3,000
Year Built:
2020
See this Listing
Schools
School District:
214
Elementary School:
Westgate Elementary School
Middle School:
South Middle School
High School:
Rolling Meadows High School
Interior
Appliances
Range, Microwave, Dishwasher, High End Refrigerator, Freezer, Washer, Dryer, Disposal, Wine Refrigerator, Range Hood, Water Purifier, Humidifier
Bathrooms
4 Full Bathrooms, 1 Half Bathroom
Cooling
Central Air
Fireplaces Total
1
Heating
Natural Gas
Laundry Features
Sink
Exterior
Architectural Style
Farmhouse
Construction Materials
Brick, Other
Exterior Features
Outdoor Grill, Fire Pit
Fencing
Invisible, Fenced
Garage Spaces
2
Parking Features
Concrete, Other, Garage Door Opener, Heated Garage, Yes, Garage Owned, Detached, Garage
Parking Spots
2
Parking Total
2
Patio And Porch Features
Patio
Roof
Asphalt
Financial
HOA Fee Frequency
Not Applicable
HOA Includes
None
Tax Year
2024
Taxes
$21,937
Map
Community
- Address216 S Evergreen Avenue Arlington Heights IL
- CityArlington Heights
- CountyCook
- Zip Code60005
Subdivisions in Arlington Heights
- 12 Oaks at North Arlington
- Arlington Glen
- Arlington Highlands
- Arlington on the Ponds
- Arlington Terrace
- Arlington Town Square
- Berkley Square
- Brandenberry Park
- Brittany Place
- Campbell Courte
- Carlyle at Stonegate
- Cedar Glen
- Church Creek
- Courtyards of Arlington
- Dana Point
- Enclave
- Fairview
- Fountains of Arlington
- Frenchmens Cove
- Green Acres
- Greenbrier
- Greenwood Place
- Hasbrook
- Heritage Park
- Ivy Hill
- Ivy Hill East
- Lake Arlington Towne
- Laudymont Terrace
- Lexington Heritage
- Mallard Cove
- Metropolis
- Muellers Altenheim
- Northgate
- Park Manor
- Park Wellington
- Parkview of Arlington Heights
- Pioneer Park
- Recreation Park
- Regent Park
- Rosewood
- Royal Dunton
- Saint James
- Scarsdale
- Scarsdale Estates
- Sherwood
- Sigwalt 16
- Stonegate
- Surrey Park
- Surrey Ridge
- Surrey Ridge West
- Tiburon
- Towne Place
- Westridge
- Windgate
- Windsor Woods
Market Summary
Current real estate data for Single Family in Arlington Heights as of May 30, 2026
134
Single Family Listed
33
Avg DOM
318
Avg $ / SqFt
$746,955
Avg List Price
Property Summary
- 216 S Evergreen Avenue Arlington Heights IL is a Single Family for sale in Arlington Heights, IL, 60005. It is listed for $1,625,000 and features 3 beds, 5 baths, and has approximately 3,000 square feet of living space, and was originally constructed in 2020. The current price per square foot is $542. The average price per square foot for Single Family listings in Arlington Heights is $318. The average listing price for Single Family in Arlington Heights is $746,955.
Similar Listings Nearby


Copyright 2026. All rights reserved.
216 S Evergreen Avenue
Arlington Heights, IL

