
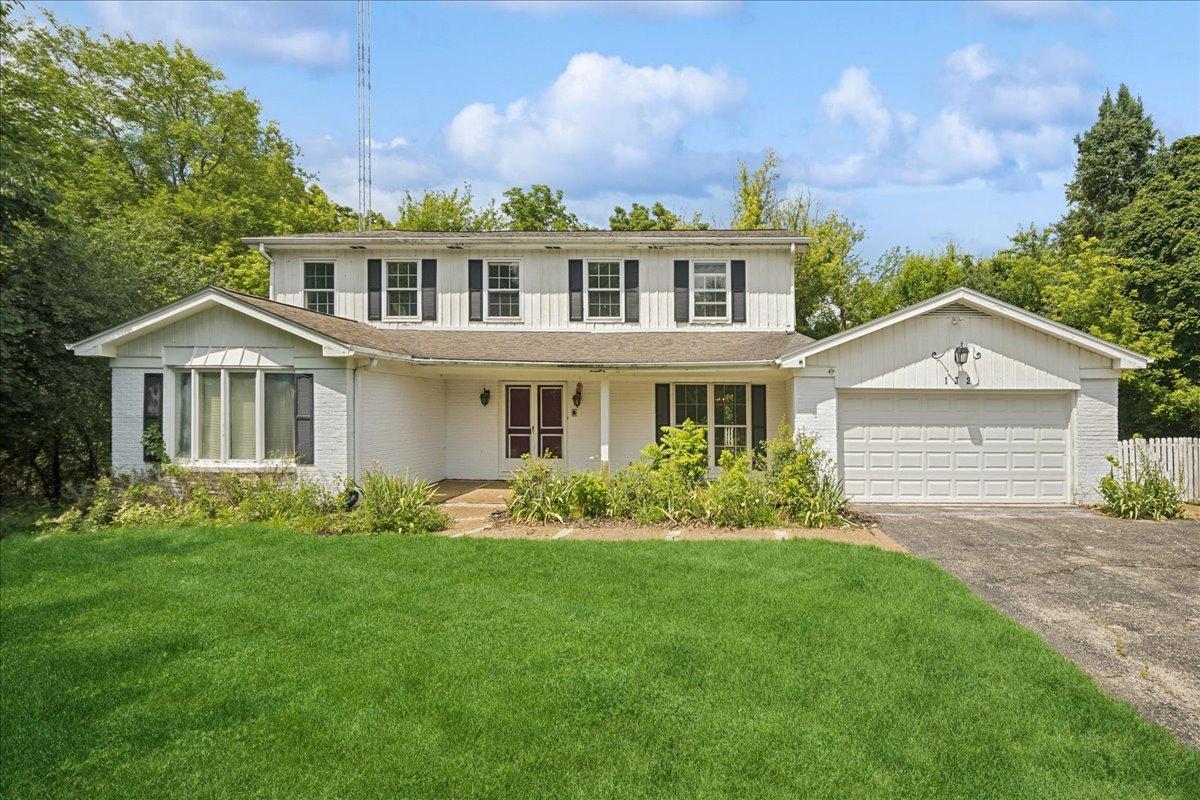
RENOVATION OPPORTUNITY IN SOUGHT-AFTER PLUM TREE HILLS! Bring your vision and design ideas to this spacious 4 bedroom, 2.5 bath home offering over 3,000 square feet of living space and an exciting opportunity to create a home tailored to your personal style. With generous room sizes, a functional floor plan, expansive living and entertaining spaces, a bright kitchen, and a spacious primary suite, this home offers a wonderful foundation for thoughtful updates and renovations. Whether you’re a buyer searching for a home with renovation potential, a “value add” opportunity, or a property where you can build equity through improvements, this spacious home offers plenty of possibilities. Envision a modern farmhouse, timeless traditional, or contemporary retreat. The canvas is here to bring your ideas to life and create the home you’ve always wanted. Ideally located in the desirable Plum Tree Hills neighborhood near downtown Barrington, Metra transportation, award-winning District 220 schools, shopping, dining, parks, and community amenities. A rare opportunity to customize and add value to a spacious home in one of Barrington’s most desirable neighborhoods. Bring your vision, explore the possibilities, and make this home your own! Insurance Claim in Progress-New Roof, some exterior and exterior painting.
Property Details
Price:
$469,000
MLS #:
MRD12755217
Status:
Active
Beds:
4
Baths:
4
Type:
Single Family
Neighborhood:
barringtonarea
Listed Date:
Sep 9, 2026
Finished Sq Ft:
3,600
Year Built:
1974
See this Listing
Schools
School District:
220
Elementary School:
Countryside Elementary School
Middle School:
Barrington Middle School – Stati
High School:
Barrington High School
Interior
Appliances
Range, Dishwasher, Refrigerator, Trash Compactor
Bathrooms
2 Full Bathrooms, 2 Half Bathrooms
Cooling
Central Air
Fireplaces Total
1
Flooring
Hardwood
Heating
Natural Gas, Forced Air, Sep Heating Systems – 2+
Laundry Features
Gas Dryer Hookup, Sink
Exterior
Architectural Style
Colonial
Construction Materials
Brick, Wood Siding
Garage Spaces
2
Parking Features
Asphalt, Garage Door Opener, Yes, Garage Owned, Attached, Garage
Parking Spots
2
Parking Total
2
Patio And Porch Features
Deck
Roof
Asphalt
Financial
HOA Fee Frequency
Not Applicable
HOA Includes
None
Tax Year
2025
Taxes
$15,096
Map
Community
- Address132 Wagon Wheel Lane Barrington IL
- CityBarrington
- CountyMcHenry
- Zip Code60010
Subdivisions in Barrington
- Arbors at Barrington
- Barrington East
- Barrington Village
- Biltmore
- Braemar
- Chateaux Bourne
- Cook Street Plaza
- Eastwood
- Fairhaven
- Fox Point
- Heritage Trails
- Hillcrest Acres
- Lake Barrington Shores
- Lakeview
- Lochshire of Barrington
- Reserve at Barrington
- Riverwalk
- Roslyn Meadows
- Shady Hill
- Shorely Woods
- Steeplechase
- Timberlake Estates
Market Summary
Current real estate data for Single Family in Barrington as of Sep 14, 2026
69
Single Family Listed
62
Avg DOM
277
Avg $ / SqFt
$949,907
Avg List Price
Property Summary
- 132 Wagon Wheel Lane Barrington IL is a Single Family for sale in Barrington, IL, 60010. It is listed for $469,000 and features 4 beds, 4 baths, and has approximately 3,600 square feet of living space, and was originally constructed in 1974. The current price per square foot is $130. The average price per square foot for Single Family listings in Barrington is $277. The average listing price for Single Family in Barrington is $949,907.
Similar Listings Nearby


Copyright 2026. All rights reserved.
132 Wagon Wheel Lane
Barrington, IL

