

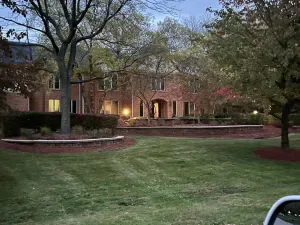
Prepare to Fall in Love! A tree-lined street, charming bluestone walkway, lush gardens, and a classic front porch are the perfect introduction to a fabulous Village home set on an extra wide lot featuring 5 bedrooms, 4.1 bathrooms and a rare 3-car attached garage! Approximately 4,300 square feet of beautifully appointed living space showcases an open floor plan, hardwood flooring, designer light fixtures, light-filled neutral decor, and thoughtful updates throughout, truly move-in ready! The spacious foyer opens to an inviting living room with a cozy fireplace and a formal dining room ideal for entertaining. The stunning kitchen, updated in 2025, features stainless steel appliances, granite countertops, 42″ cabinetry, a center island, and a bright breakfast room that flows seamlessly into the family room with vaulted ceilings and a second fireplace, offering yet another space to relax and unwind. The main level also includes a private home study, plus a second dedicated workspace perfect for today’s work-from-home lifestyle, a mudroom, powder room, and direct access to the oversized 3-car garage with plenty of extra storage for bikes and toys. Upstairs, the luxurious primary suite impresses with volume ceilings, a gracious sitting room, a spa-like bathroom, and dual walk-in closets. Four additional bedrooms include two ensuite bedrooms each with updated baths and two additional bedrooms with a shared bath. A large bonus room is great for movie or game nights and a convenient laundry completes this exceptional upper level. The unfinished basement offers tremendous potential whether you envision a home gym, recreation room, workshop or additional storage. Outdoor entertaining or your morning coffee will be enjoyed on the private patio, listening to the water feature while overlooking the spacious fenced yard with a secret garden. A new roof in 2023, award-winning District 220 school and an unbeatable Village location round out this remarkable opportunity. Enjoy the amenities that make Village life so special where you are just steps from the Metra train, Hough Street Elementary, charming shops, coffee houses, and restaurants. Come put down your roots and embrace the very best of Barrington Village living!
Property Details
Price:
$1,299,000
MLS #:
MRD12607722
Status:
Active Under Contract
Beds:
5
Baths:
5
Type:
Single Family
Subdivision:
Barrington Village
Neighborhood:
barringtonarea
Listed Date:
Apr 8, 2026
Finished Sq Ft:
4,302
Year Built:
2001
See this Listing
Schools
School District:
220
Elementary School:
Hough Street Elementary School
Middle School:
Barrington Middle School – Stati
High School:
Barrington High School
Interior
Appliances
Range, Microwave, Dishwasher, Refrigerator, Washer, Dryer, Disposal, Stainless Steel Appliance(s), Cooktop, Humidifier
Bathrooms
4 Full Bathrooms, 1 Half Bathroom
Cooling
Central Air, Zoned
Fireplaces Total
2
Flooring
Hardwood
Heating
Natural Gas, Forced Air, Sep Heating Systems – 2+, Indv Controls, Zoned
Interior Features
Vaulted Ceiling(s), Walk-In Closet(s), High Ceilings, Special Millwork
Laundry Features
Upper Level, Sink
Exterior
Architectural Style
Colonial
Community Features
Curbs, Sidewalks, Street Lights
Construction Materials
Vinyl Siding
Fencing
Fenced
Garage Spaces
3
Lot Features
Landscaped
Parking Features
Asphalt, Garage Door Opener, Yes, Garage Owned, Attached, Garage
Parking Spots
3
Parking Total
3
Patio And Porch Features
Patio
Roof
Asphalt
Window Features
Screens
Financial
HOA Fee Frequency
Not Applicable
HOA Includes
None
Tax Year
2024
Taxes
$16,971
Map
Community
- Address528 S Cook Street Barrington IL
- SubdivisionBarrington Village
- CityBarrington
- CountyCook
- Zip Code60010
Subdivisions in Barrington
- Arbors at Barrington
- Barrington East
- Barrington Village
- Biltmore
- Braemar
- Chateaux Bourne
- Cook Street Plaza
- Eastwood
- Fairhaven
- Fox Point
- Heritage Trails
- Hillcrest Acres
- Lake Barrington Shores
- Lakeview
- Lochshire of Barrington
- Reserve at Barrington
- Riverwalk
- Roslyn Meadows
- Shady Hill
- Shorely Woods
- Steeplechase
- Timberlake Estates
Market Summary
Current real estate data for Single Family in Barrington as of May 30, 2026
78
Single Family Listed
45
Avg DOM
286
Avg $ / SqFt
$1,067,142
Avg List Price
Property Summary
- Located in the Barrington Village subdivision, 528 S Cook Street Barrington IL is a Single Family for sale in Barrington, IL, 60010. It is listed for $1,299,000 and features 5 beds, 5 baths, and has approximately 4,302 square feet of living space, and was originally constructed in 2001. The current price per square foot is $302. The average price per square foot for Single Family listings in Barrington is $286. The average listing price for Single Family in Barrington is $1,067,142.
Similar Listings Nearby



Copyright 2026. All rights reserved.
528 S Cook Street
Barrington, IL

