
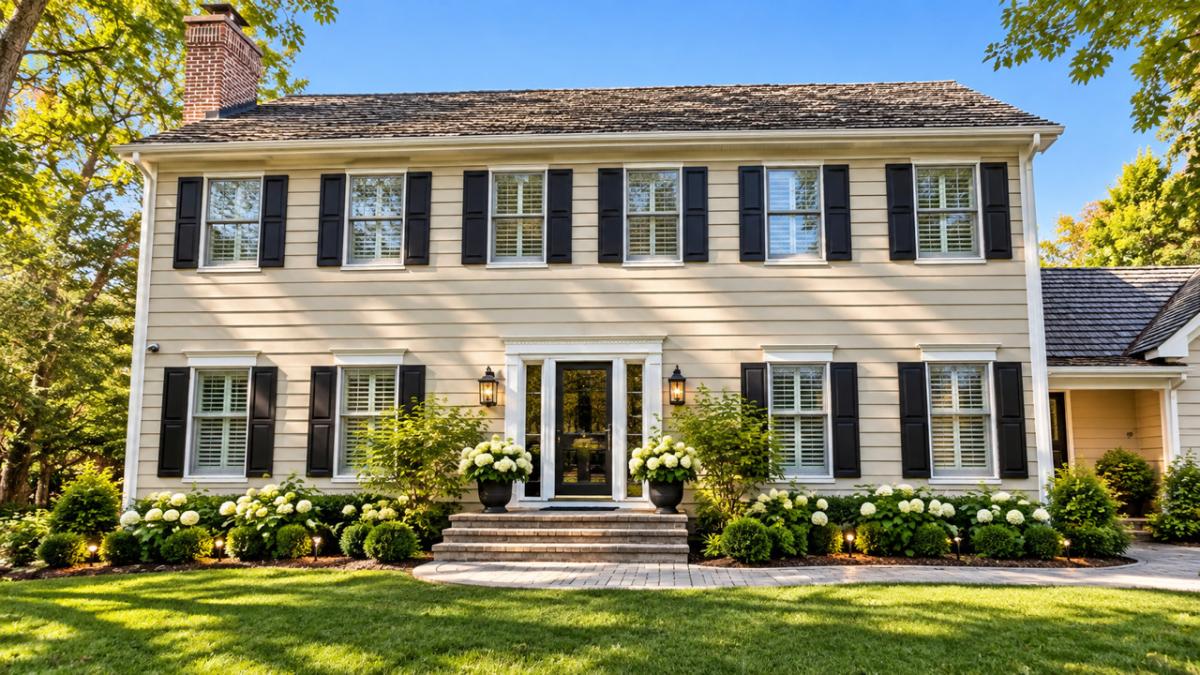
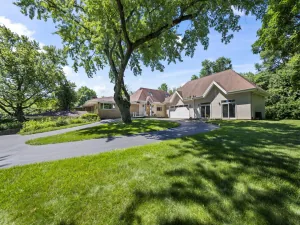
Beautifully reimagined from top to bottom in 2026, this exceptional home combines timeless elegance with today’s most sought-after finishes and modern conveniences! From the moment you step inside, the impressive two-story foyer sets the tone for the beautifully updated living spaces throughout. Designed for both everyday comfort and effortless entertaining, the main level offers an inviting living room with a cozy fireplace, an elegant formal dining room, and a spacious family room complete with its own fireplace and bar area. At the heart of the home is a stunning, completely renovated kitchen showcasing sleek quartz countertops, premium KitchenAid appliances, stylish finishes, and a seamless connection to the light-filled sunroom. A convenient main-floor laundry/mudroom with brand-new washer and dryer, along with a powder room, adds to the home’s functionality. Step outside and enjoy the beautifully rebuilt composite wraparound deck, offering the perfect setting for outdoor gatherings, morning coffee, or simply unwinding while overlooking the backyard. Upstairs, retreat to the generously sized primary suite featuring a walk-in closet and private bath with a relaxing soaking tub and separate shower. Three additional spacious bedrooms and a full hallway bath complete the second level. The fully finished lower level provides even more versatile living space, including an additional bedroom and full bathroom, ideal for overnight guests, a private home office, or recreation. Beyond the beautiful cosmetic updates, significant investments have been made in the home’s essential systems, including two brand-new HVAC systems, a new water heater, and a new water filtration system. A spacious three-car garage provides plenty of room for vehicles and additional storage. With extensive 2026 renovations, thoughtfully updated interiors, and exceptional spaces for living and entertaining, this is the move-in-ready home you’ve been waiting for. Seller is willing to install a BRAND -NEW-ROOF prior to closing OR offer a credit toward roof replacement at closing, subject to mutually agreed-upon terms. A fantastic opportunity for buyers! Simply move in and enjoy!
Property Details
Price:
$950,000
MLS #:
MRD12792675
Status:
Active
Beds:
4
Baths:
4
Type:
Single Family
Subdivision:
White Oaks Estates
Neighborhood:
barringtonarea
Listed Date:
Oct 23, 2026
Finished Sq Ft:
4,572
Year Built:
1988
See this Listing
Schools
School District:
220
Elementary School:
North Barrington Elementary Scho
Middle School:
Barrington Middle School-Station
High School:
Barrington High School
Interior
Appliances
Double Oven, Microwave, Dishwasher, Refrigerator, Washer, Dryer, Stainless Steel Appliance(s), Wine Refrigerator, Cooktop
Bathrooms
3 Full Bathrooms, 1 Half Bathroom
Below Grade Finished Area
1344
Cooling
Central Air
Fireplaces Total
2
Flooring
Hardwood
Heating
Gas, Forced Air
Interior Features
Wet Bar, Walk-In Closet(s), Open Floorplan, Quartz Counters
Laundry Features
Main Level, Sink
Exterior
Architectural Style
Colonial
Construction Materials
Cedar
Garage Spaces
3
Parking Features
Asphalt, Garage Door Opener, Yes, Garage Owned, Attached, Garage
Parking Spots
3
Parking Total
3
Patio And Porch Features
Deck
Roof
Asphalt
Financial
HOA Fee Frequency
Not Applicable
HOA Includes
None
Tax Year
2025
Taxes
$14,141
Map
Community
- Address25138 N Pawnee Road Barrington IL
- SubdivisionWhite Oaks Estates
- CityBarrington
- CountyLake
- Zip Code60010
Subdivisions in Barrington
- Arbors at Barrington
- Barrington East
- Barrington Village
- Biltmore
- Braemar
- Chateaux Bourne
- Cook Street Plaza
- Eastwood
- Fairhaven
- Fox Point
- Heritage Trails
- Hillcrest Acres
- Lake Barrington Shores
- Lakeview
- Lochshire of Barrington
- Reserve at Barrington
- Riverwalk
- Roslyn Meadows
- Shady Hill
- Shorely Woods
- Steeplechase
- Timberlake Estates
Market Summary
Current real estate data for Single Family in Barrington as of Nov 04, 2026
55
Single Family Listed
62
Avg DOM
278
Avg $ / SqFt
$1,061,057
Avg List Price
Property Summary
- Located in the White Oaks Estates subdivision, 25138 N Pawnee Road Barrington IL is a Single Family for sale in Barrington, IL, 60010. It is listed for $950,000 and features 4 beds, 4 baths, and has approximately 4,572 square feet of living space, and was originally constructed in 1988. The current price per square foot is $208. The average price per square foot for Single Family listings in Barrington is $278. The average listing price for Single Family in Barrington is $1,061,057.
Similar Listings Nearby


Copyright 2026. All rights reserved.
25138 N Pawnee Road
Barrington, IL

