
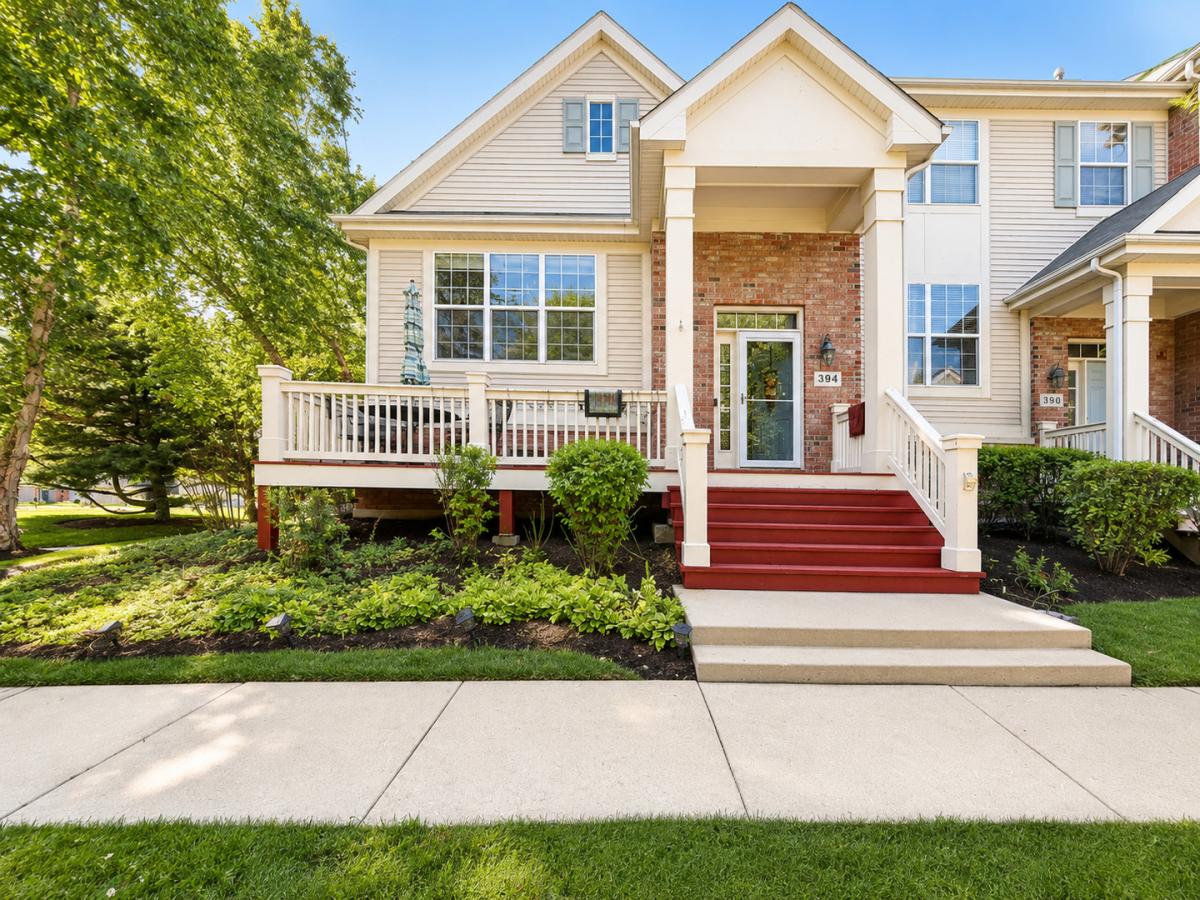
WOW!! TAKE A 3D TOUR – CLICK ON THE 3D BUTTON AND ENJOY!! OMG! Absolutely Stunning 2 Bed 2.5 Bath End-Unit Ranch Townhome in Highly desirable Bartlett – Everything has been meticulously maintained by the current owners. Luxury hits the moment you walk in! This Beautiful unit features vaulted ceilings, hardwood floors, and an open layout. The gorgeous kitchen features granite countertops, high-end custom cabinetry, premium stainless-steel appliances, and a spacious granite breakfast bar. Step out onto your private front patio and enjoy. Large primary bedroom suite with walk in closet. Both bedrooms and both full bathrooms on main level. Lower level features a cozy family room with fireplace and a half bath perfect for guests or entertaining. Separate laundry room with washer & dryer and plenty of storage. Additional room ready for your creative ideas or more storage. 2.5 car attached garage. Amazing location close to ALL! Close to Schools, Shopping, Dining, Parks, Golf Course, and more! This home truly has it all – don’t miss out! HURRY!!
Property Details
Price:
$410,000
MLS #:
MRD12774812
Status:
Active Under Contract
Beds:
2
Baths:
3
Type:
Single Family
Subdivision:
Asbury Place
Neighborhood:
bartlett
Listed Date:
Oct 1, 2026
Finished Sq Ft:
1,531
Year Built:
2005
See this Listing
Schools
School District:
46
Elementary School:
Bartlett Elementary School
Middle School:
Eastview Middle School
High School:
South Elgin High School
Interior
Appliances
Range, Microwave, Dishwasher, Refrigerator, Washer, Dryer, Stainless Steel Appliance(s)
Bathrooms
2 Full Bathrooms, 1 Half Bathroom
Cooling
Central Air
Flooring
Hardwood
Heating
Natural Gas, Forced Air
Interior Features
Cathedral Ceiling(s), 1st Floor Bedroom, 1st Floor Full Bath, Storage, Built-in Features, Walk-In Closet(s)
Laundry Features
Washer Hookup, In Unit
Exterior
Association Amenities
Park, Ceiling Fan
Common Walls
End Unit
Construction Materials
Aluminum Siding, Vinyl Siding, Brick
Garage Spaces
2.5
Parking Features
Garage Door Opener, Yes, Garage Owned, Attached, Garage
Parking Spots
25
Parking Total
2.5
Roof
Asphalt
Window Features
Screens
Financial
HOA Fee
$188
HOA Fee Frequency
Monthly
HOA Includes
Insurance, Exterior Maintenance, Lawn Care, Snow Removal
Tax Year
2024
Taxes
$7,543
Map
Community
- Address394 Broadmoor Lane Bartlett IL
- SubdivisionAsbury Place
- CityBartlett
- CountyCook
- Zip Code60103
Subdivisions in Bartlett
- Amber Grove
- Apple Orchard
- Asbury Place
- Bartlett Green
- Bartlett Lake Estates
- Bartlett on the Green
- Bartlett Pointe
- Bartlett Station
- Bartlett Town Center
- Castle Creek
- Country Creek
- Country Place
- Durwood Forest
- Eagles Ridge
- Edgewood Estates
- Fairfax Commons
- Fairfax Commons Silvercrest
- Fairfax Silvercrest
- Hearthwood Farms
- Herons Landing
- Lakeview at Woodland Hills
- Litchfield Woods
- Lofty Condos
- Moreaus Crest View
- Northwoods
- Park Place West
- Tallgrass
- The Grasslands
- The Ponds of Olde Bartlett Estates
- The Villas in Hawk Hollow
- Timberline
- Villa Olivia
- Walnut Hills
- Weathersfield of Bartlett
- Westridge
- Williamsburg Commons
- Williamsburg Estates
- Williamsburg Hills
- Williamsburg Woods
- Woodland Hills
- Woods of Bartlett
Market Summary
Current real estate data for Single Family in Bartlett as of Oct 14, 2026
101
Single Family Listed
63
Avg DOM
243
Avg $ / SqFt
$483,664
Avg List Price
Property Summary
- Located in the Asbury Place subdivision, 394 Broadmoor Lane Bartlett IL is a Single Family for sale in Bartlett, IL, 60103. It is listed for $410,000 and features 2 beds, 3 baths, and has approximately 1,531 square feet of living space, and was originally constructed in 2005. The current price per square foot is $268. The average price per square foot for Single Family listings in Bartlett is $243. The average listing price for Single Family in Bartlett is $483,664.
Similar Listings Nearby



Copyright 2026. All rights reserved.
394 Broadmoor Lane
Bartlett, IL

