
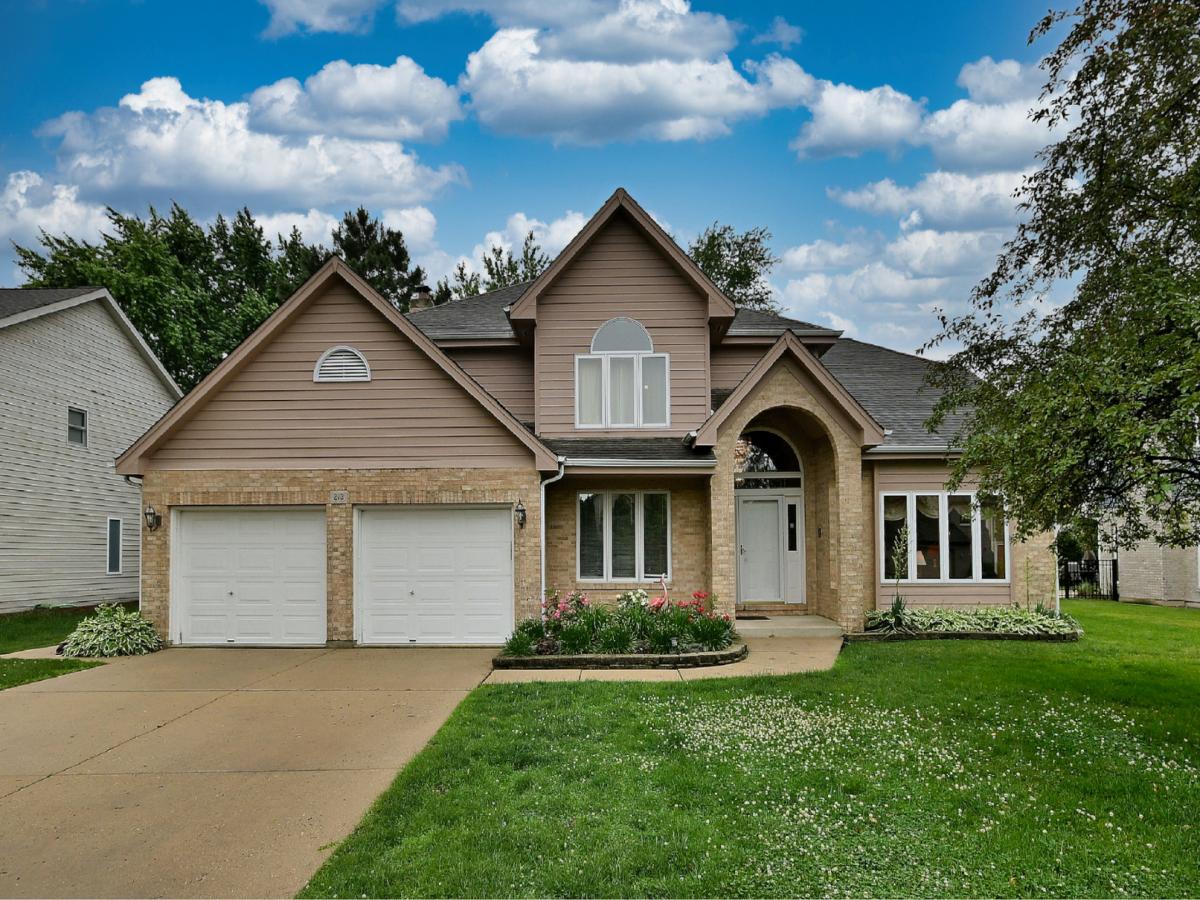
Stunning, resort-style living in the highly desirable Park Lane complex! This spacious, updated 2-bedroom, 2-bath condo features a modern kitchen with granite counters and premium cabinetry, plus a sun-filled eat-in area. The kitchen flows seamlessly to an expansive 22-foot wide balcony-perfect for relaxing while overlooking the serene, professionally landscaped courtyard.The open floor plan boasts a large living room anchored by a cozy fireplace and a separate formal dining room. Retreat to the private primary suite featuring a massive walk-in closet and an oversized bath with a separate shower. Modern conveniences include an in-unit laundry room with a full-size washer and dryer.This premier gated community offers 24-hour security, a pool, tennis courts, an exercise room, guest suites, and a massive party room for entertaining. This unit includes two tandem garage parking spaces (#14) near the car-wash area and a private storage locker (#157). Experience luxury and convenience just minutes from Uptown Park Ridge, the Metra, and expressways!Would you like me to create a shorter version to fit tighter character limits, or perhaps a set of “Agent Remarks” with showing instructions?You said: Welcome home to 213 John Dr, a sun-drenched masterpiece in Bartlett’s East Pointe Estates. Spanning 2,860 square feet, this stunning 2-story residence offers the perfect blend of elegance and comfort. An impressive 2-story foyer flows seamlessly into the formal living and dining spaces, plus a dedicated home office. The open-concept kitchen and family room serve as the ultimate gathering hub, featuring rich oak cabinetry, stainless steel appliances, and a cozy fireplace. Transition effortlessly to outdoor living through glass doors opening to a massive backyard and concrete patio. Retreat upstairs to your private primary suite, alongside three additional spacious bedrooms. The fully finished basement is an entertainer’s dream, featuring a massive recreation room with a dry bar. Improvements included furnace ’16, central air ’22, roof ’10, water tank ’24. Exceptional curb appeal with a concrete driveway and 2-car garage!Welcome home to this sun-drenched, meticulously maintained 4-bedroom, 2.5-bath residence in Bartlett’s highly desirable East Pointe Estates. Boasting 2,860 square feet of elegant living space, the home opens with an impressive 2-story foyer that flows seamlessly into formal living and dining areas, complemented by a dedicated first-floor home office. The open-concept kitchen and family room serve as the ultimate gathering hub, featuring rich oak cabinetry, stainless steel appliances, and a cozy fireplace. Transition effortlessly to outdoor living through glass doors leading to a massive backyard and a concrete patio. Upstairs, retreat to a private primary suite alongside three additional spacious bedrooms. The fully finished basement is an entertainer’s dream, offering a massive recreation room with a dry bar. Major updates include a central air system (2022), water heater (2024), furnace (2016), and roof (2010). Exceptional curb appeal is highlighted by a concrete driveway and an attached 2-car garage. Conveniently located near top-rated schools, parks, and Bartlett shopping!
Property Details
Price:
$599,900 / $591,000
MLS #:
MRD12676986
Status:
Closed (Aug 19, 2026)
Beds:
4
Baths:
3
Type:
Single Family
Subdivision:
East Pointe Estates
Neighborhood:
bartlett
Listed Date:
Jun 12, 2026
Finished Sq Ft:
2,860
Year Built:
1994
See this Listing
Schools
School District:
46
Elementary School:
Centennial School
Middle School:
East View Middle School
High School:
Bartlett High School
Interior
Appliances
Range, Microwave, Dishwasher, Refrigerator
Bathrooms
2 Full Bathrooms, 1 Half Bathroom
Cooling
Central Air
Fireplaces Total
1
Heating
Natural Gas, Forced Air
Laundry Features
In Unit
Exterior
Construction Materials
Brick, Cedar
Garage Spaces
2
Parking Features
Concrete, Garage Door Opener, Yes, Garage Owned, Attached, Garage
Parking Spots
2
Parking Total
2
Patio And Porch Features
Patio
Roof
Asphalt
Financial
HOA Fee Frequency
Not Applicable
HOA Includes
None
Tax Year
2024
Taxes
$12,435
Map
Community
- Address213 John Drive Bartlett IL
- SubdivisionEast Pointe Estates
- CityBartlett
- CountyDuPage
- Zip Code60103
Subdivisions in Bartlett
- Amber Grove
- Apple Orchard
- Asbury Place
- Bartlett Green
- Bartlett Lake Estates
- Bartlett on the Green
- Bartlett Pointe
- Bartlett Station
- Bartlett Town Center
- Castle Creek
- Country Creek
- Country Place
- Durwood Forest
- Eagles Ridge
- Edgewood Estates
- Fairfax Commons
- Fairfax Commons Silvercrest
- Fairfax Silvercrest
- Hearthwood Farms
- Herons Landing
- Lakeview at Woodland Hills
- Litchfield Woods
- Lofty Condos
- Moreaus Crest View
- Northwoods
- Park Place West
- Tallgrass
- The Grasslands
- The Ponds of Olde Bartlett Estates
- The Villas in Hawk Hollow
- Timberline
- Villa Olivia
- Walnut Hills
- Weathersfield of Bartlett
- Westridge
- Williamsburg Commons
- Williamsburg Estates
- Williamsburg Hills
- Williamsburg Woods
- Woodland Hills
- Woods of Bartlett
Market Summary
Current real estate data for Single Family in Bartlett as of Aug 25, 2026
107
Single Family Listed
57
Avg DOM
240
Avg $ / SqFt
$512,611
Avg List Price
Property Summary
- Located in the East Pointe Estates subdivision, 213 John Drive Bartlett IL is a Single Family for sale in Bartlett, IL, 60103. It is listed for $599,900 and features 4 beds, 3 baths, and has approximately 2,860 square feet of living space, and was originally constructed in 1994. The current price per square foot is $210. The average price per square foot for Single Family listings in Bartlett is $240. The average listing price for Single Family in Bartlett is $512,611.
Similar Listings Nearby



Copyright 2026. All rights reserved.
213 John Drive
Bartlett, IL

