
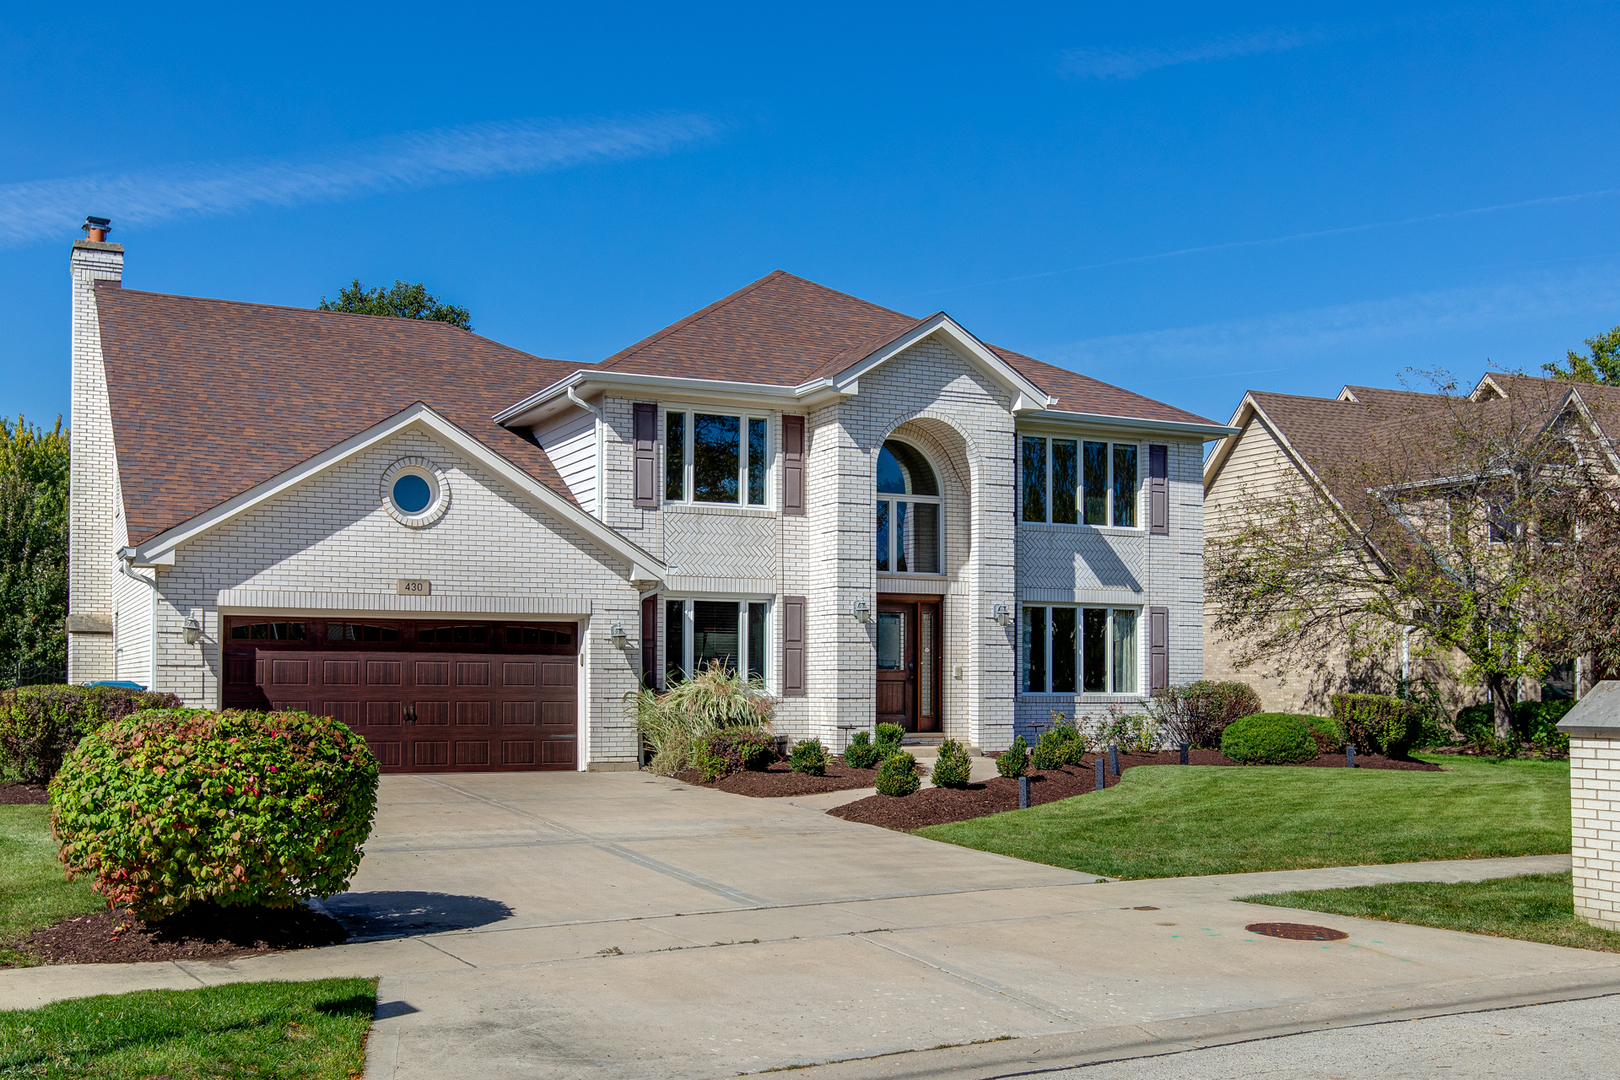
This custom, all-brick two-story home is situated on a premium fenced lot backing directly to a scenic tree line and neighborhood park. The inviting 2-story foyer welcomes you into a thoughtfully designed floor plan, with a private office to the left and a bright living room to the right, which connects to the formal dining room through double French doors. At the heart of the home, the gourmet kitchen features stainless steel appliances, a center island, a separate prep area with its own sink, an eating area, and French doors leading out to a patio. The kitchen flows into a light-filled family room centered around a fireplace, complete with a second set of French doors to the patio. A functional laundry/mudroom finishes the main level with built-in cabinets, a sink, a washer/dryer, and direct garage access. Upstairs, the primary suite offers a private retreat featuring a large walk-in closet and a spa-style bath equipped with dual vanities, a double whirlpool tub, a separate walk-in shower, and an in-home sauna. Three additional spacious bedrooms complete the upper level, including a private guest en-suite with a large walk-in closet. The upper level also features a separate hall bathroom. The finished basement expands your living space with a large recreation area, a kitchenette, a wet bar, a full bath, and plenty of storage. Step outside to the patio and enjoy the privacy of the fenced backyard, complete with a storage shed. Beyond the fenced area, the property continues toward the tree line, offering additional space and a beautiful natural backdrop with a park just beyond. This is a beautiful custom home in a prime location.
Property Details
Price:
$750,000
MLS #:
MRD12776988
Status:
Active
Beds:
4
Baths:
5
Type:
Single Family
Subdivision:
East Pointe Estates
Neighborhood:
bartlett
Listed Date:
Oct 8, 2026
Finished Sq Ft:
3,518
Year Built:
1992
See this Listing
Schools
School District:
46
Elementary School:
Centennial School
Middle School:
East View Middle School
High School:
Bartlett High School
Interior
Appliances
Double Oven, Microwave, Dishwasher, High End Refrigerator, Washer, Dryer, Disposal, Stainless Steel Appliance(s), Wine Refrigerator, Humidifier
Bathrooms
4 Full Bathrooms, 1 Half Bathroom
Cooling
Central Air
Fireplaces Total
1
Flooring
Hardwood
Heating
Natural Gas
Interior Features
Sauna, Wet Bar, Walk-In Closet(s)
Laundry Features
Main Level, Sink
Exterior
Community Features
Park, Lake, Curbs, Sidewalks, Street Lights, Street Paved
Construction Materials
Brick
Fencing
Fenced
Garage Spaces
2
Lot Features
Landscaped, Mature Trees
Other Structures
Shed(s)
Parking Features
Concrete, Garage Door Opener, Yes, Garage Owned, Attached, Garage
Parking Spots
2
Parking Total
2
Patio And Porch Features
Patio
Roof
Asphalt
Window Features
Screens
Financial
HOA Fee Frequency
Not Applicable
HOA Includes
None
Tax Year
2025
Taxes
$15,888
Map
Community
- Address430 Hillandale Drive Bartlett IL
- SubdivisionEast Pointe Estates
- CityBartlett
- CountyDuPage
- Zip Code60103
Subdivisions in Bartlett
- Amber Grove
- Apple Orchard
- Asbury Place
- Bartlett Green
- Bartlett Lake Estates
- Bartlett on the Green
- Bartlett Pointe
- Bartlett Station
- Bartlett Town Center
- Castle Creek
- Country Creek
- Country Place
- Durwood Forest
- Eagles Ridge
- Edgewood Estates
- Fairfax Commons
- Fairfax Commons Silvercrest
- Fairfax Silvercrest
- Hearthwood Farms
- Herons Landing
- Lakeview at Woodland Hills
- Litchfield Woods
- Lofty Condos
- Moreaus Crest View
- Northwoods
- Park Place West
- Tallgrass
- The Grasslands
- The Ponds of Olde Bartlett Estates
- The Villas in Hawk Hollow
- Timberline
- Villa Olivia
- Walnut Hills
- Weathersfield of Bartlett
- Westridge
- Williamsburg Commons
- Williamsburg Estates
- Williamsburg Hills
- Williamsburg Woods
- Woodland Hills
- Woods of Bartlett
Market Summary
Current real estate data for Single Family in Bartlett as of Oct 08, 2026
106
Single Family Listed
58
Avg DOM
242
Avg $ / SqFt
$484,358
Avg List Price
Property Summary
- Located in the East Pointe Estates subdivision, 430 Hillandale Drive Bartlett IL is a Single Family for sale in Bartlett, IL, 60103. It is listed for $750,000 and features 4 beds, 5 baths, and has approximately 3,518 square feet of living space, and was originally constructed in 1992. The current price per square foot is $213. The average price per square foot for Single Family listings in Bartlett is $242. The average listing price for Single Family in Bartlett is $484,358.
Similar Listings Nearby


Copyright 2026. All rights reserved.
430 Hillandale Drive
Bartlett, IL

