
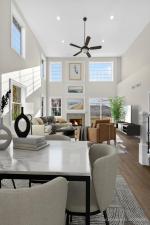
One of a kind, perfectly located, private end-unit townhome in the Timberline neighborhood. This move-in ready stunning tree-lined 4 Bedroom / 3.5 Bathroom prime end-unit has been completely remodeled from top to bottom with permits, features an open floor plan and is a flawless blend of luxury finishes and family-friendly design with upgrades throughout. Spacious first-floor master suite accented with crown molding has two walk-in closets and a luxury bathroom with Kohler fixtures and a quartz vanity top. Beautiful two-tone kitchen dazzles with high-end quartz countertops, top-tier GE Profile appliances, a 9-ft ceiling showing off 42″ cabinets and three floor-to-ceiling pantry cabinets, plus an eat-in area and a peninsula island with bar stool seating. The soaring two-story living room features windows that flood the interior with natural light and a cozy gas log fireplace. This living room / dining room combination is perfect for relaxing or entertaining with the flexibility to expand your dining area for holiday or family gatherings. A designer powder room and laundry room with a new GE Profile washer and dryer set round out the main floor for easy living. The upper level features two bedrooms and an upgraded full bathroom. Enjoy nature views from the kitchen, dining room, living room, and bedrooms. The freshly painted home features new white oak hardwood floors on the main level, plush padded carpet upstairs, and luxury vinyl plank in the basement. The new expansive deck has a gas line for grilling and beckons you to enjoy outdoor living. The newly finished walkout basement features a large open space for both a family room and a recreation area, a bedroom with a double closet, a full bathroom, and a sliding glass door that leads to a patio overlooking a peaceful open lawn. All bathrooms have been fully upgraded with premium Kohler fixtures and quartz vanity tops. LED can lighting, solid core 2-panel doors and Schlage matte black hardware accent every room. Modern upgrades include smart home technology featuring a Ring doorbell with camera, a wi-fi Honeywell thermostat, a wi-fi controlled stove, and a smart garage opener with camera. The freshly painted 9′ tall garage is outfitted with cabinets, a work counter, epoxy flooring, and a water spigot for added convenience. The new Lennox furnace / AC unit, Bradford White water heater, and AprilAire humidifier (all 2025) provide efficient climate control. Abundant storage everywhere, including a huge basement storage area lined with shelving that fits all your tools and gear, and two attics for seasonal storage. The location adds tremendous lifestyle value, with peaceful walking trails, a pond, and Peregrine Park just a short stroll away for recreation and nature lovers alike. With easy access to big box stores, shopping centers, dining options, highways, and Villa Olivia Resort and Golf Course just minutes away, this home combines upscale living, a prime location and exceptional quality for a lifestyle you won’t find anywhere else.
Property Details
Price:
$575,000 / $550,000
MLS #:
MRD12514892
Status:
Closed (May 29, 2026)
Beds:
4
Baths:
4
Type:
Single Family
Subdivision:
Timberline
Neighborhood:
bartlett
Listed Date:
Jun 1, 2026
Finished Sq Ft:
3,167
Year Built:
2003
See this Listing
Schools
School District:
46
Elementary School:
Liberty Elementary School
Middle School:
Kenyon Woods Middle School
High School:
South Elgin High School
Interior
Appliances
Range, Microwave, Dishwasher, High End Refrigerator, Washer, Dryer, Disposal, Stainless Steel Appliance(s), Gas Cooktop, Gas Oven, Humidifier
Bathrooms
3 Full Bathrooms, 1 Half Bathroom
Below Grade Finished Area
796
Cooling
Central Air
Fireplaces Total
1
Flooring
Hardwood, Laminate, Carpet
Heating
Natural Gas
Interior Features
1st Floor Bedroom, 1st Floor Full Bath, Storage, Walk-In Closet(s), High Ceilings, Open Floorplan, Dining Combo, Workshop, Quartz Counters
Laundry Features
Main Level, Washer Hookup, In Unit, Laundry Closet
Exterior
Accessibility Features
Accessible Hallway(s)
Common Walls
End Unit
Community Features
Park
Construction Materials
Brick, Cedar
Exterior Features
Lighting
Garage Spaces
2
Lot Features
Corner Lot, Cul-De-Sac, Backs to Open Grnd
Other Structures
Workshop
Parking Features
Asphalt, Garage Door Opener, Garage, Yes, Garage Owned, Attached, Guest, Driveway, Storage, Owned
Parking Spots
4
Parking Total
4
Patio And Porch Features
Deck, Patio
Roof
Asphalt
Window Features
Screens, Insulated Windows
Financial
HOA Fee
$290
HOA Fee Frequency
Monthly
HOA Includes
Parking, Insurance, Exterior Maintenance, Lawn Care, Snow Removal
Tax Year
2023
Taxes
$7,338
Map
Community
- Address Bartlett IL
- SubdivisionTimberline
- CityBartlett
- CountyCook
- Zip Code60103
Subdivisions in Bartlett
- Amber Grove
- Apple Orchard
- Asbury Place
- Bartlett Green
- Bartlett Lake Estates
- Bartlett on the Green
- Bartlett Pointe
- Bartlett Station
- Bartlett Town Center
- Castle Creek
- Country Creek
- Country Place
- Durwood Forest
- Eagles Ridge
- Edgewood Estates
- Fairfax Commons
- Fairfax Commons Silvercrest
- Fairfax Silvercrest
- Hearthwood Farms
- Herons Landing
- Lakeview at Woodland Hills
- Litchfield Woods
- Lofty Condos
- Moreaus Crest View
- Northwoods
- Park Place West
- Tallgrass
- The Grasslands
- The Ponds of Olde Bartlett Estates
- The Villas in Hawk Hollow
- Timberline
- Villa Olivia
- Walnut Hills
- Weathersfield of Bartlett
- Westridge
- Williamsburg Commons
- Williamsburg Estates
- Williamsburg Hills
- Williamsburg Woods
- Woodland Hills
- Woods of Bartlett
Market Summary
Current real estate data for Single Family in Bartlett as of Aug 24, 2026
107
Single Family Listed
56
Avg DOM
240
Avg $ / SqFt
$512,611
Avg List Price
Property Summary
- Located in the Timberline subdivision, Bartlett IL is a Single Family for sale in Bartlett, IL, 60103. It is listed for $575,000 and features 4 beds, 4 baths, and has approximately 3,167 square feet of living space, and was originally constructed in 2003. The current price per square foot is $182. The average price per square foot for Single Family listings in Bartlett is $240. The average listing price for Single Family in Bartlett is $512,611.
Similar Listings Nearby


Copyright 2026. All rights reserved.
Bartlett, IL

