
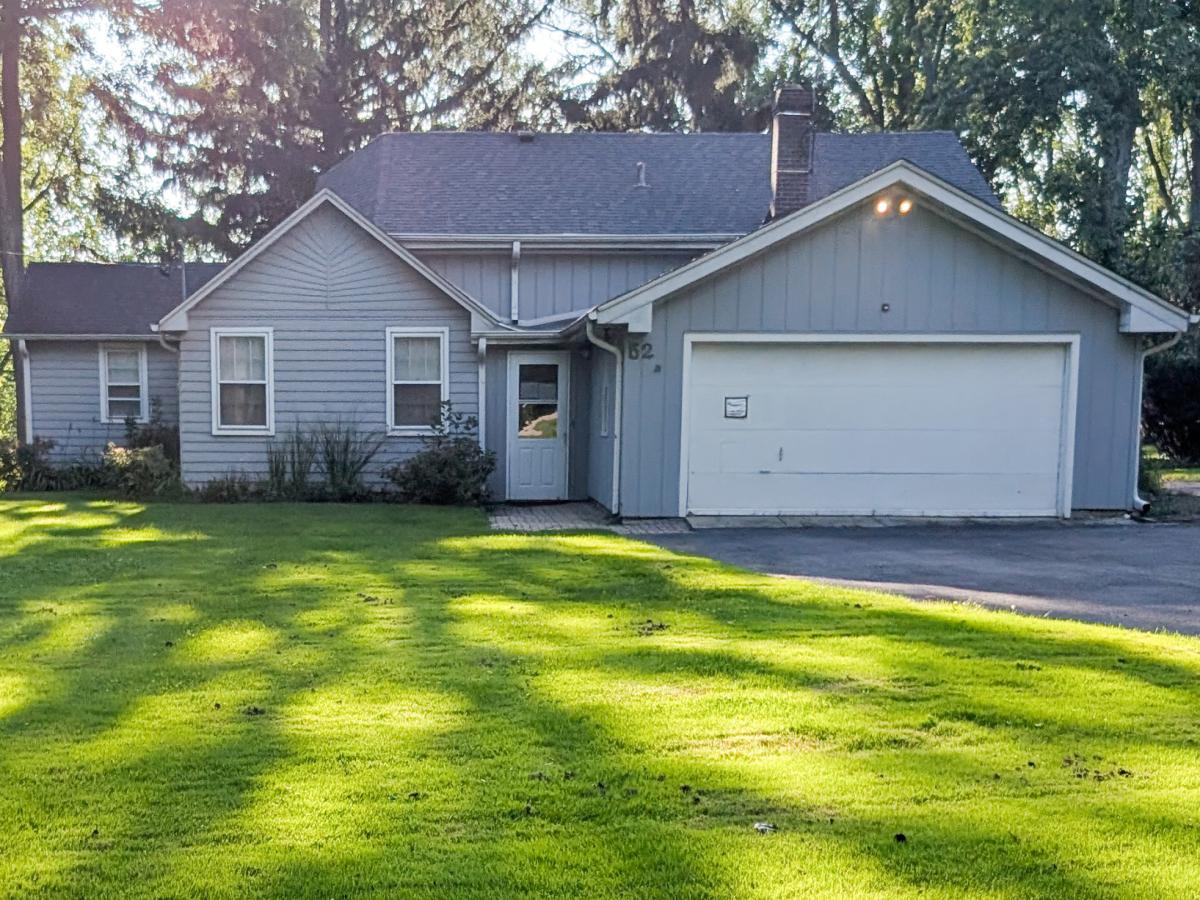
Seller will entertain any reasonable offer! Main level rooms have a classic floor plan layout. Recently rehabbed move-in ready 4 bedroom home w/sub-basement in Highly rated Barrington School District. Gorgeous views of spring fed lake on nearly 1 acre property! Spacious living room w/refinished hardwood floors. New kitchen w/ TCF stove, huge quartz island, quartz counter tops, farm style sink, premium stainless steel appliances including double drawer dishwasher, vent hood, newly finished hardwood floors, and canned lighting. Kitchen steps down into family room w/new carpeting, wood burning fireplace w/heat return, and access to patio w/private views of lake. Just across the pond there is tennis, pickle ball, basketball & soccer. Additional parking pad and shed for cars or to store canoes, kayaks, etcetera. Newly finished English lower level walkout w/4th bedroom, 2nd kitchen, possible in-law arrangement w new vinyl flooring, full bath w/tile shower, windows, trim & paint. 2nd level features 3 spacious bedrooms w/new windows and carpeting. Large primary bedroom with full bath and closet organizers. Brand New A/C. Furnace is one year old. Roof is 8 years old. Sub-basement was professionally water proofed in 2025. 200 amp electrical outlets in garage. Updated hall bath. Great location, close to schools, shopping, restaurants, expressways, Metra train. Move in condition, easy closing & possession.
Property Details
Price:
$539,000
MLS #:
MRD12740668
Status:
Active
Beds:
4
Baths:
3
Type:
Single Family
Neighborhood:
barringtonarea
Listed Date:
Aug 23, 2026
Finished Sq Ft:
2,400
Year Built:
1960
See this Listing
Schools
School District:
220
Elementary School:
Arnett C Lines Elementary School
Middle School:
Barrington Middle School-Prairie
Interior
Bathrooms
3 Full Bathrooms
Cooling
Central Air
Fireplaces Total
1
Heating
Natural Gas
Exterior
Architectural Style
Ranch
Construction Materials
Cedar
Garage Spaces
2
Parking Features
Yes, Attached, Garage
Parking Spots
4
Parking Total
4
View
Water
Financial
HOA Fee Frequency
Not Applicable
HOA Includes
None
Tax Year
2025
Taxes
$8,877
Map
Community
- Address52 Deerpath Road Deer Park IL
- CityDeer Park
- CountyLake
- Zip Code60010
Subdivisions in Deer Park
Market Summary
Current real estate data for Single Family in Deer Park as of Oct 14, 2026
12
Single Family Listed
45
Avg DOM
295
Avg $ / SqFt
$899,275
Avg List Price
Property Summary
- 52 Deerpath Road Deer Park IL is a Single Family for sale in Deer Park, IL, 60010. It is listed for $539,000 and features 4 beds, 3 baths, and has approximately 2,400 square feet of living space, and was originally constructed in 1960. The current price per square foot is $225. The average price per square foot for Single Family listings in Deer Park is $295. The average listing price for Single Family in Deer Park is $899,275.
Similar Listings Nearby


Copyright 2026. All rights reserved.
52 Deerpath Road
Deer Park, IL

