

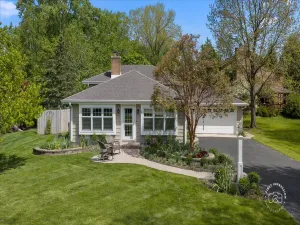
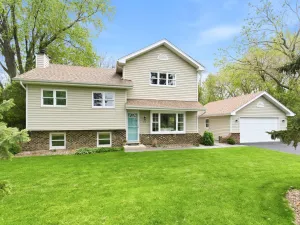
As featured in Crain’s Chicago Real Estate and WGN News this charming and lovingly maintained 3bedroom, 2 bath Glen Ellyn home is ready for its new owners to take on a piece of Glen Ellyn history! Perched on a large 100×200 lot, with outdoor shed, is a great set up for gardeners, hobbyists or auto enthusiasts with the 2.5 car heated garage. Enjoy the manicured grounds, 54 knockout rosebushes and 154 landscape lights from the wrap around front porch. Enter the home with hardwood flooring throughout the 1st floor to the sunny living room with charming wood beamed ceiling. The fully applianced, eat-in kitchen features built-in shelving, glass block “diner snack bar” and is open to the family room. Through the back door is easy access to the garage, back yard and also includes additional storage. The 1st floor primary bedroom provides versatile space with adjacent sitting room. Two additional bedrooms are on the 2nd floor. The finished basement includes 2nd full bath, rec room with outside access, workshop with built-in counters, office and laundry room with storage. Additional features = gas home generator, 6 indoor/outdoor cameras, 3 ring doorbells, 2 furnaces, transformers and timers for the exterior lights, and keyless door locks. Roof 2015, New HW Heater 2017, New Washer 2023, New Dryer & Range 2014, New HVAC 2011. Its quiet, tree-lined location with Lake Michigan water and public sewers is a dream! Minutes to all Glen Ellyn schools, shopping Metra train station and Morton Arboretum. Although well maintained with updated mechanicals this home is being sold AS IS.
Property Details
Price:
$450,000
MLS #:
MRD12639869
Status:
Active Under Contract
Beds:
3
Baths:
2
Type:
Single Family
Neighborhood:
glenellyn
Listed Date:
May 6, 2026
Finished Sq Ft:
2,384
Year Built:
1947
See this Listing
Schools
School District:
87
Elementary School:
Westfield Elementary School
Middle School:
Glen Crest Middle School
High School:
Glenbard South High School
Interior
Appliances
Range, Dishwasher, Refrigerator, Washer, Dryer, Humidifier
Bathrooms
2 Full Bathrooms
Below Grade Finished Area
800
Cooling
Central Air
Flooring
Hardwood
Heating
Natural Gas, Forced Air
Interior Features
1st Floor Bedroom, 1st Floor Full Bath, Walk-In Closet(s), Bookcases, Beamed Ceilings, Open Floorplan
Laundry Features
Gas Dryer Hookup, Sink
Exterior
Architectural Style
Cape Cod
Community Features
Curbs, Sidewalks, Street Lights, Street Paved
Construction Materials
Vinyl Siding, Brick
Garage Spaces
2.5
Lot Features
Landscaped
Other Structures
Outbuilding, Shed(s)
Parking Features
Asphalt, Garage Door Opener, Garage, Yes, Garage Owned, Detached
Parking Spots
25
Parking Total
2.5
Roof
Asphalt
Financial
HOA Fee Frequency
Not Applicable
HOA Includes
None
Tax Year
2024
Taxes
$8,233
Map
Community
- Address880 Bemis Road Glen Ellyn IL
- CityGlen Ellyn
- CountyDuPage
- Zip Code60137
Subdivisions in Glen Ellyn
Market Summary
Current real estate data for Single Family in Glen Ellyn as of May 30, 2026
79
Single Family Listed
37
Avg DOM
333
Avg $ / SqFt
$826,553
Avg List Price
Property Summary
- 880 Bemis Road Glen Ellyn IL is a Single Family for sale in Glen Ellyn, IL, 60137. It is listed for $450,000 and features 3 beds, 2 baths, and has approximately 2,384 square feet of living space, and was originally constructed in 1947. The current price per square foot is $189. The average price per square foot for Single Family listings in Glen Ellyn is $333. The average listing price for Single Family in Glen Ellyn is $826,553.
Similar Listings Nearby


Copyright 2026. All rights reserved.
880 Bemis Road
Glen Ellyn, IL

