
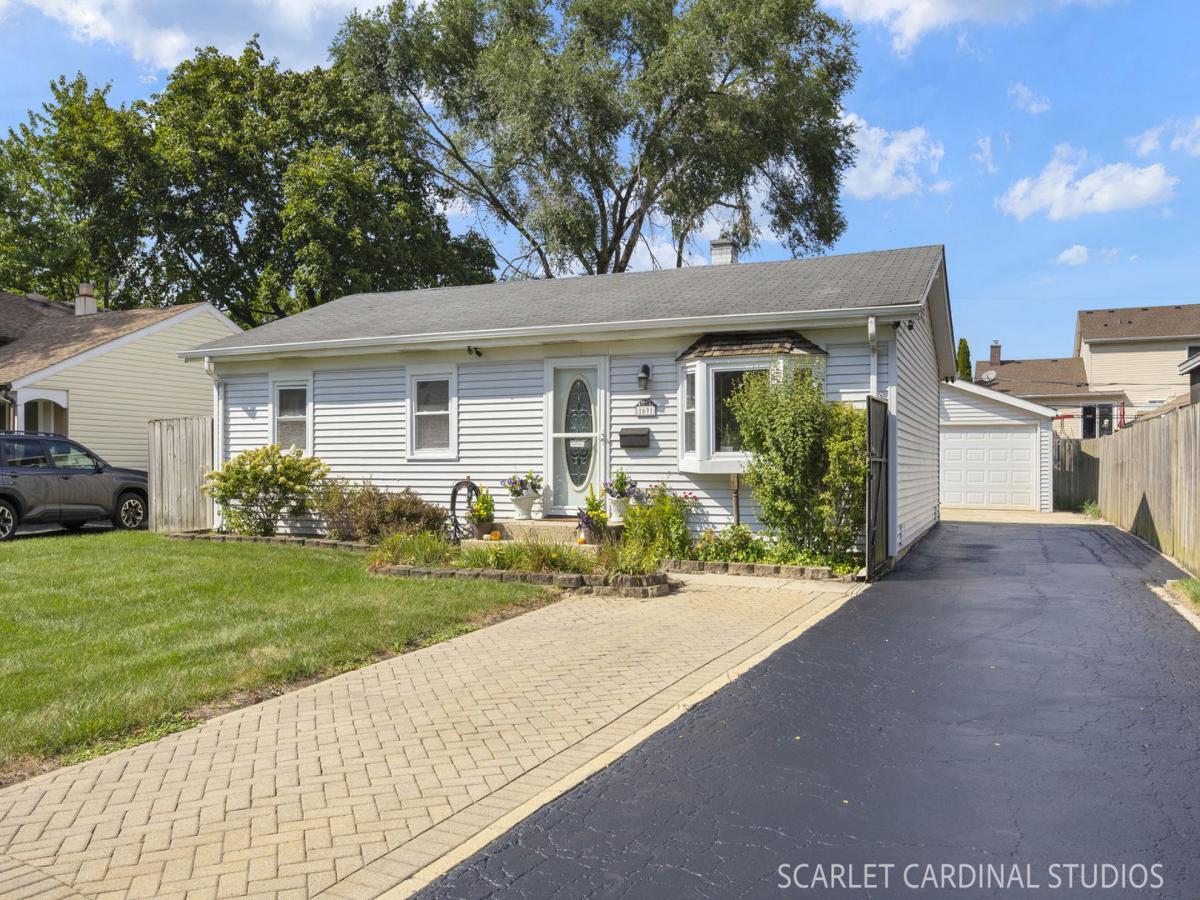
Don’t let “ranch” fool you – this one’s got a 2010 primary suite addition AND a rare 40-foot-deep, 4-car garage that nothing else in the area can touch. Seriously, that garage is a game-changer: gas-heated, wired for surround sound, an exhaust fan, and 220-amp electrical. Workshop, car collection, personal retreat – whatever you need, it fits. Inside the home, you’re greeted by a cozy family room with a bay window pulling in tons of natural light and a built-in surround sound system already installed. It flows right into an eat-in dining area and a kitchen that just got an appliance refresh in 2026: new oven/range, dishwasher, and sink. Down the hall you’ll find two good-sized bedrooms and a full bath with a double vanity (tons of storage) and a gorgeous tiled shower. At the end of the hall is the primary suite from that 2010 addition: big, bright, with a walk-in closet built for real organization and direct access to a brand-new entertainer’s deck (2025). Morning coffee out there in the fall? Yes, please. On the deck there’s also an attached shed, posts already in place for a hammock or swing, and an attached gas grill for year-round use. The backyard is fully fenced with a swingset, second shed, garden space, and shelving behind the garage. Cameras cover the exterior and stay with the home – full setup is in one of the secondary bedrooms. More peace of mind: new furnace, A/C, hot water heater, and smart thermostat (2026), plus a new washer and dryer (2025). Set in Glendale Heights, you’re minutes from East Branch Forest Preserve, Camera Park, and Glendale Lakes Golf Club, with shopping and dining along North Avenue and easy access to major roads. This is a rare one – schedule your showing before it’s gone.
Property Details
Price:
$325,000
MLS #:
MRD12751144
Status:
Active Under Contract
Beds:
3
Baths:
1
Type:
Single Family
Neighborhood:
glendaleheights
Listed Date:
Sep 4, 2026
Finished Sq Ft:
1,156
Year Built:
1969
See this Listing
Schools
School District:
87
Elementary School:
Charles G Reskin Elementary Scho
Middle School:
Marquardt Middle School
High School:
Glenbard East High School
Interior
Bathrooms
1 Full Bathroom
Cooling
Central Air
Flooring
Hardwood
Heating
Natural Gas
Interior Features
1st Floor Bedroom, 1st Floor Full Bath, Walk-In Closet(s)
Laundry Features
Main Level, Gas Dryer Hookup, In Unit
Exterior
Architectural Style
Ranch
Community Features
Park, Sidewalks
Construction Materials
Vinyl Siding
Exterior Features
Outdoor Grill
Fencing
Fenced, Wood
Garage Spaces
4
Lot Features
Landscaped, Garden
Other Structures
Shed(s), Garage(s), Storage
Parking Features
Asphalt, Garage Door Opener, Heated Garage, Garage, Yes, Garage Owned, Detached, Side Apron, Driveway, Enclosed, Oversized, Owned
Parking Spots
8
Parking Total
8
Patio And Porch Features
Deck
Roof
Asphalt
Window Features
Screens, Window Treatments
Financial
HOA Fee Frequency
Not Applicable
HOA Includes
None
Tax Year
2025
Taxes
$7,609
Map
Community
- Address1691 Charles Drive Glendale Heights IL
- CityGlendale Heights
- CountyDuPage
- Zip Code60139
Subdivisions in Glendale Heights
Market Summary
Current real estate data for Single Family in Glendale Heights as of Oct 07, 2026
35
Single Family Listed
37
Avg DOM
232
Avg $ / SqFt
$354,170
Avg List Price
Property Summary
- 1691 Charles Drive Glendale Heights IL is a Single Family for sale in Glendale Heights, IL, 60139. It is listed for $325,000 and features 3 beds, 1 baths, and has approximately 1,156 square feet of living space, and was originally constructed in 1969. The current price per square foot is $281. The average price per square foot for Single Family listings in Glendale Heights is $232. The average listing price for Single Family in Glendale Heights is $354,170.
Similar Listings Nearby



Copyright 2026. All rights reserved.
1691 Charles Drive
Glendale Heights, IL

