
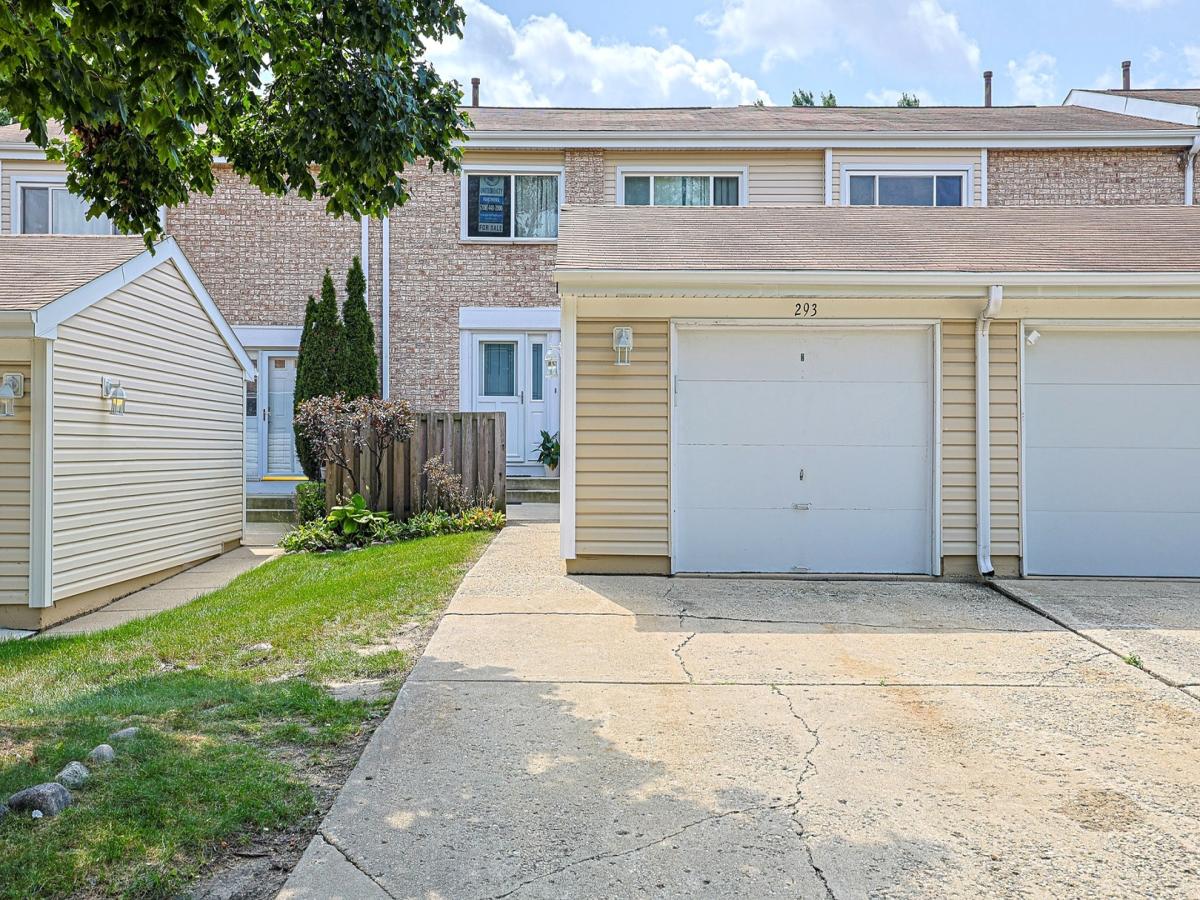
Welcome to a home where thoughtful modern updates meet true move-in-ready comfort in desirable Glendale Heights. From the moment you step inside, you’ll appreciate the bright, inviting atmosphere created by fresh neutral paint and luxury vinyl plank flooring flowing seamlessly throughout the home. At the heart of the home, the beautifully remodeled kitchen features brand-new cabinetry and sleek quartz countertops, with plenty of space for everything from everyday meals to entertaining guests. The refreshed full bathroom showcases a crisp, contemporary design with a custom walk-in shower, while a convenient half bath adds extra functionality for daily living and visitors. The finished lower level provides even more space to make your own-perfect for a cozy family or media room, home office, play area, workout space, or a combination of uses. And the lifestyle extends beyond the front door. Residents also enjoy access to a community pool and clubhouse, offering a convenient place to cool off on warm summer days, relax close to home, and enjoy the neighborhood’s shared amenities without the upkeep of maintaining a private pool. With major cosmetic updates already completed, desirable community amenities, and a convenient location near parks, shopping, Jewel-Osco, and everyday essentials, this home offers the comfort, flexibility, and ease today’s buyers are looking for. Simply move in, settle in, and start enjoying your new home-and the community around it.
Property Details
Price:
$318,000
MLS #:
MRD12764486
Status:
Active
Beds:
3
Baths:
2
Type:
Single Family
Neighborhood:
glendaleheights
Listed Date:
Sep 19, 2026
Finished Sq Ft:
1,386
Year Built:
1976
See this Listing
Schools
School District:
87
Elementary School:
Winnebago Elementary School
Middle School:
Marquardt Middle School
High School:
Glenbard East High School
Interior
Appliances
Range, Dishwasher, Refrigerator, Washer, Dryer
Bathrooms
1 Full Bathroom, 1 Half Bathroom
Cooling
Central Air
Heating
Natural Gas, Forced Air
Exterior
Association Amenities
Party Room, Pool, Clubhouse, In Ground Pool, School Bus
Construction Materials
Vinyl Siding, Brick, Frame
Garage Spaces
1
Parking Features
Concrete, Garage Door Opener, Yes, Garage Owned, Detached, Garage
Parking Spots
1
Parking Total
1
Roof
Asphalt
Financial
HOA Fee
$300
HOA Fee Frequency
Monthly
HOA Includes
Clubhouse, Pool, Exterior Maintenance, Lawn Care, Snow Removal
Tax Year
2025
Taxes
$5,145
Map
Community
- Address293 Barclay Drive Glendale Heights IL
- CityGlendale Heights
- CountyDuPage
- Zip Code60139
Subdivisions in Glendale Heights
Market Summary
Current real estate data for Single Family in Glendale Heights as of Oct 07, 2026
35
Single Family Listed
37
Avg DOM
232
Avg $ / SqFt
$354,170
Avg List Price
Property Summary
- 293 Barclay Drive Glendale Heights IL is a Single Family for sale in Glendale Heights, IL, 60139. It is listed for $318,000 and features 3 beds, 2 baths, and has approximately 1,386 square feet of living space, and was originally constructed in 1976. The current price per square foot is $229. The average price per square foot for Single Family listings in Glendale Heights is $232. The average listing price for Single Family in Glendale Heights is $354,170.
Similar Listings Nearby


Copyright 2026. All rights reserved.
293 Barclay Drive
Glendale Heights, IL

