
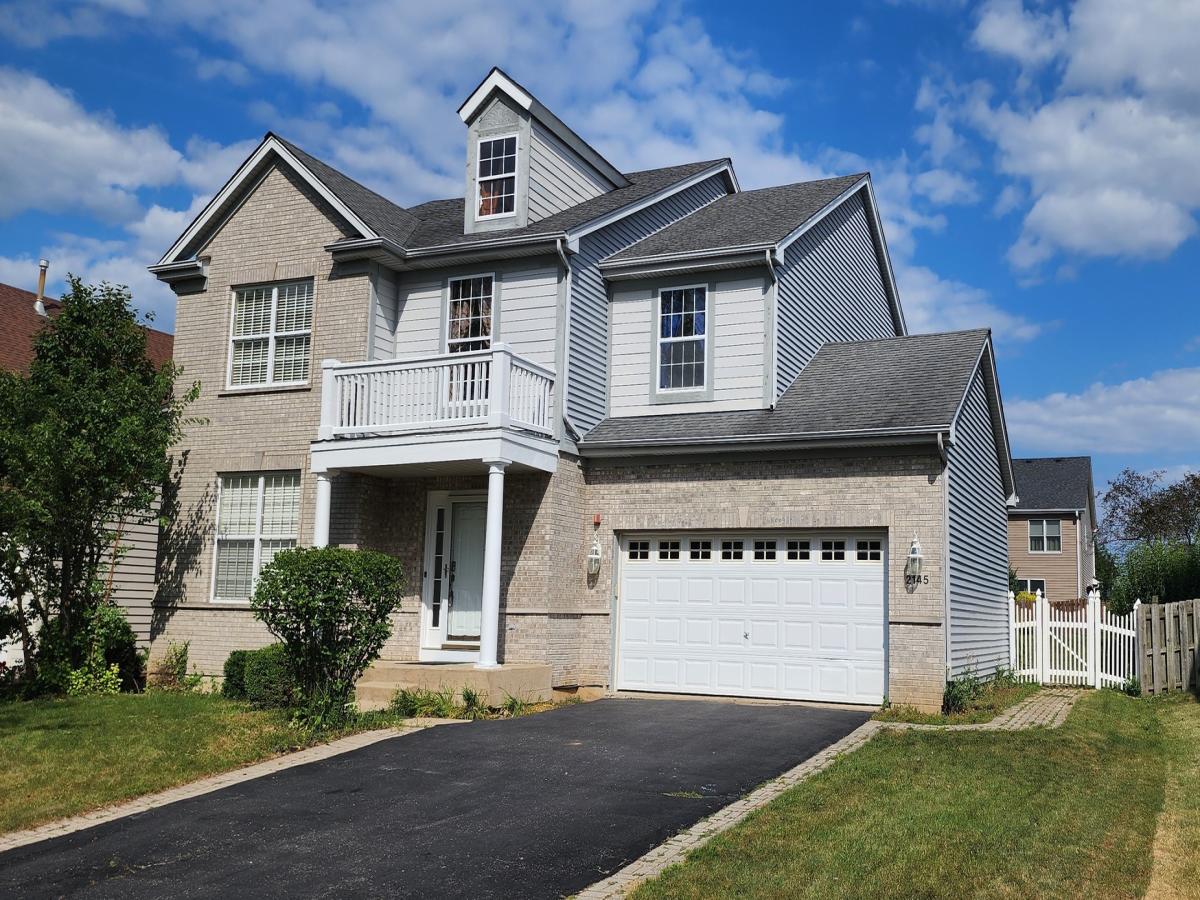
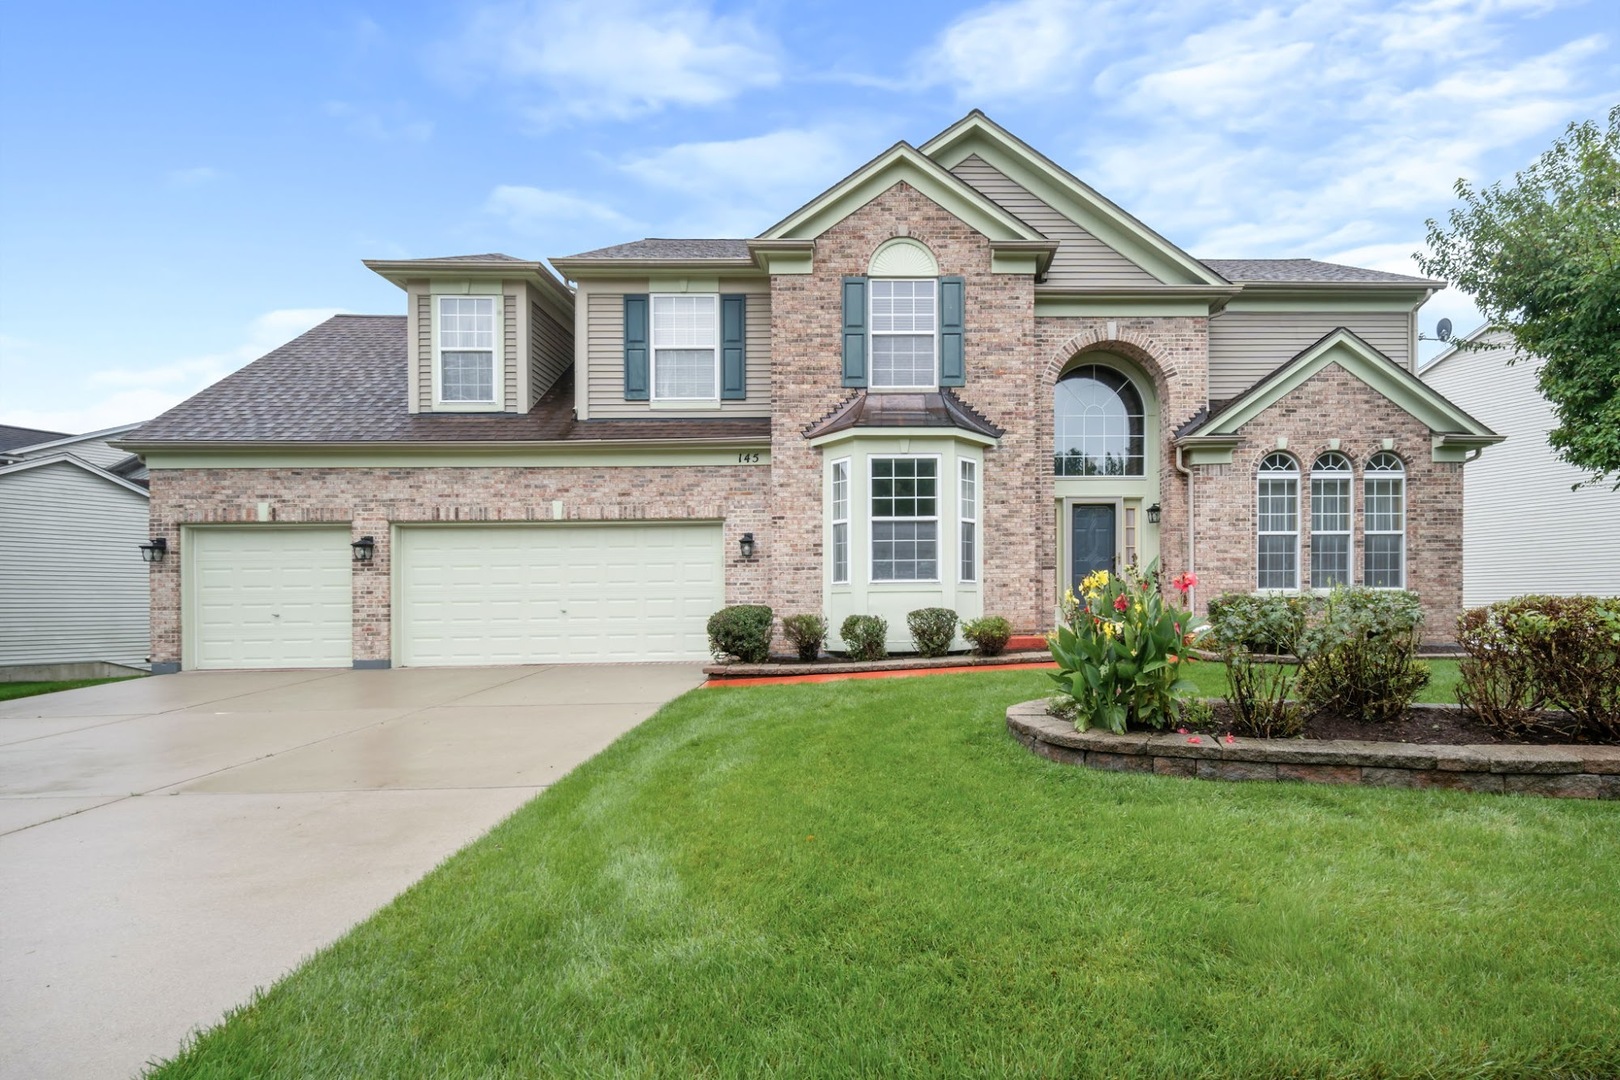
Stunning Fully Updated 5-Bedroom Home with Finished Basement in Sought-After Hoffman Estates! Welcome to this beautifully updated 2,734 sq. ft. home situated on a spacious 8,500 sq. ft. lot in one of Hoffman Estates’ most desirable neighborhoods. Offering 5 bedrooms (4+1), 3 full bathrooms, and a fully finished basement, this move-in-ready home combines modern luxury with exceptional functionality. The impressive and dramatic double-height living room create a bright, open atmosphere, while the formal dining room provides the perfect space for entertaining. The spacious family room features a cozy fireplace and flows seamlessly into the completely remodeled gourmet kitchen, showcasing 42″ custom cabinetry, quartz countertops, designer backsplash, under-cabinet lighting, new flooring, and a full suite of brand-new stainless-steel appliances backed by a 2-year warranty. A highly desirable main-level bedroom and full bath with quartz countertop, LED mirror, premium fixtures, and a walk-in shower make an ideal guest suite or in-law arrangement. Upstairs, the expansive primary suite offers vaulted ceilings, generous walk-in closets, and a luxurious spa-inspired bathroom featuring dual vanities with quartz countertops, a separate shower, and premium finishes. The updated second full bathroom also features double sinks, quartz countertops, LED mirrors, and upscale fixtures. Every bedroom includes spacious walk-in closets, and the entire second floor has been refreshed with brand-new carpeting. The finished basement provides exceptional additional living space with a fifth bedroom, dedicated home office, and a large recreation/entertainment area-perfect for today’s flexible lifestyle. Step outside to enjoy the large, fully fenced backyard featuring an oversized brick patio, ideal for outdoor entertaining, family gatherings, and relaxing evenings. Additional highlights include: * Attached 2-car garage with extra storage and an additional refrigerator * LED recessed lighting throughout the home * whole-house sprinkler system * One-year ACHOSA Prime Home Warranty included for added peace of mind Located within the highly acclaimed Elgin School District, this exceptional home is just minutes from parks, top-rated schools, shopping, restaurants, and major highways, providing outstanding convenience for commuting and everyday living. This beautifully updated home offers the perfect combination of space, style, and location-schedule your private showing today!
Property Details
Price:
$600,000
MLS #:
MRD12703802
Status:
Active
Beds:
4
Baths:
3
Type:
Single Family
Neighborhood:
hoffmanestates
Listed Date:
Jul 23, 2026
Finished Sq Ft:
2,734
Year Built:
2002
See this Listing
Schools
School District:
46
Elementary School:
Timber Trails Elementary School
Middle School:
Larsen Middle School
High School:
Elgin High School
Interior
Appliances
Range, Microwave, Dishwasher, Refrigerator, Washer, Dryer, Disposal, Stainless Steel Appliance(s), Humidifier
Bathrooms
3 Full Bathrooms
Below Grade Finished Area
1080
Cooling
Central Air
Fireplaces Total
1
Flooring
Laminate, Carpet
Heating
Natural Gas
Interior Features
Vaulted Ceiling(s), Cathedral Ceiling(s), 1st Floor Bedroom, 1st Floor Full Bath, Walk-In Closet(s), High Ceilings, Separate Dining Room, Pantry, Quartz Counters
Laundry Features
Upper Level, Gas Dryer Hookup, In Unit
Exterior
Architectural Style
Colonial
Community Features
Park, Curbs, Sidewalks, Street Lights, Street Paved
Construction Materials
Vinyl Siding, Brick
Garage Spaces
2
Other Structures
Garage Faces Front
Parking Features
Asphalt, Garage Door Opener, Garage, Yes, Garage Owned, Attached, Driveway, Garage Faces Front, Oversized, Owned
Parking Spots
4
Parking Total
4
Patio And Porch Features
Patio
Roof
Asphalt
Window Features
Window Treatments, Double Pane Windows, Drapes
Financial
HOA Fee Frequency
Not Applicable
HOA Includes
None
Tax Year
2023
Taxes
$11,577
Map
Community
- Address2145 Colchester Avenue Hoffman Estates IL
- CityHoffman Estates
- CountyCook
- Zip Code60192
Subdivisions in Hoffman Estates
- Barrington Square
- Beacon Pointe
- Bridlewood
- Canterbury Farms
- Canterbury Fields
- Casey Farms
- Castleford
- Colony Point
- Governors Village
- Hampton Knoll
- Harpers Landing
- Hearthstone
- Highland Crossing
- Highland Woods
- Highlands
- Highlands Hoffman Xxi
- Hilldale
- Hunters Ridge
- Huntington Club
- Huntington Grove
- Ivy Ridge of Princeton
- Kensington Fields
- Links at Poplar Creek
- Moon Lake
- Moon Lake Village
- Parcel C
- Partridge Hill
- Poplar Creek
- Poplar Hills
- Poplar Hills North
- Steeple Hill
- Stony Ridge
- Townhomes of Princeton
- Towns at Bell Works
- TWELVE OAKS AT MORNINGSIDE
- White Oak
- Winston Knolls
- Yorkshire Woods
Market Summary
Current real estate data for Single Family in Hoffman Estates as of Oct 08, 2026
108
Single Family Listed
51
Avg DOM
246
Avg $ / SqFt
$474,203
Avg List Price
Property Summary
- 2145 Colchester Avenue Hoffman Estates IL is a Single Family for sale in Hoffman Estates, IL, 60192. It is listed for $600,000 and features 4 beds, 3 baths, and has approximately 2,734 square feet of living space, and was originally constructed in 2002. The current price per square foot is $219. The average price per square foot for Single Family listings in Hoffman Estates is $246. The average listing price for Single Family in Hoffman Estates is $474,203.
Similar Listings Nearby


Copyright 2026. All rights reserved.
2145 Colchester Avenue
Hoffman Estates, IL

