
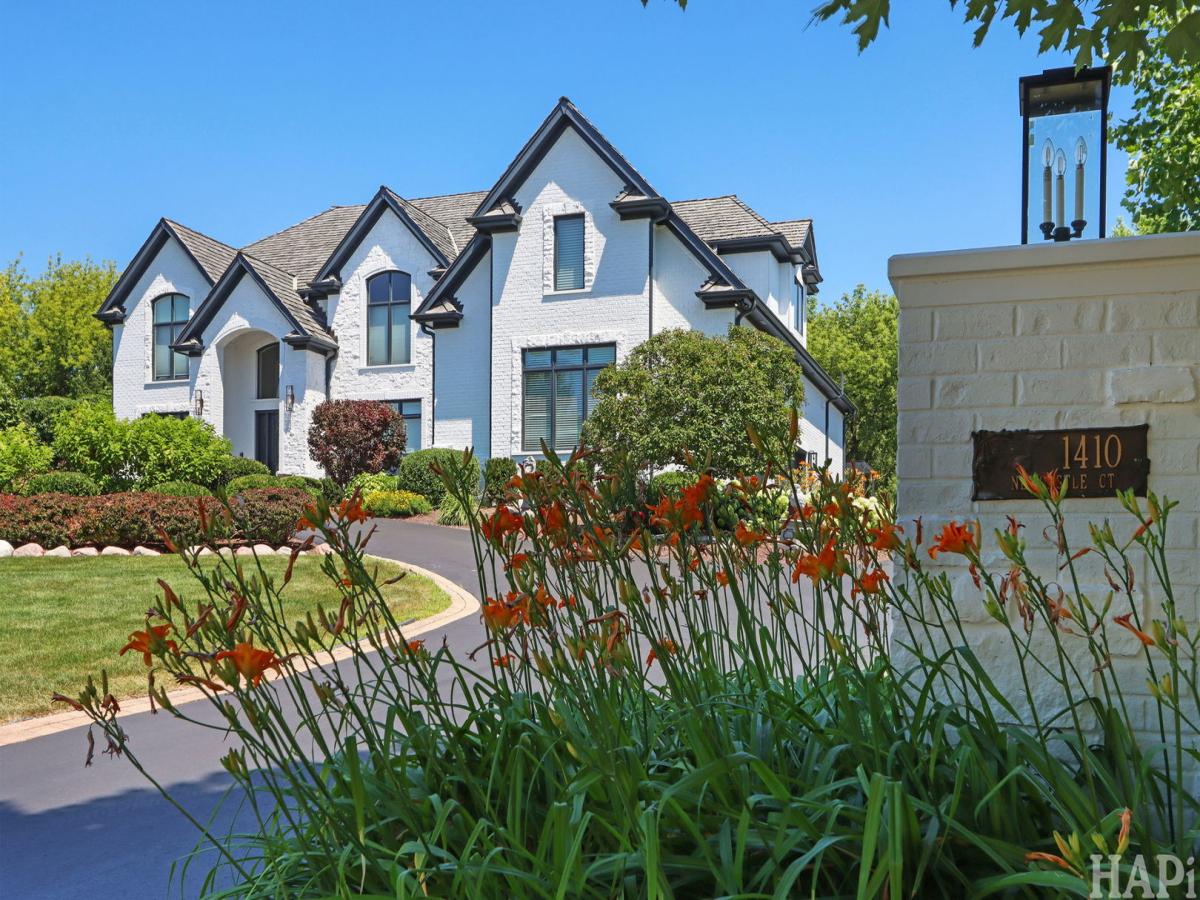
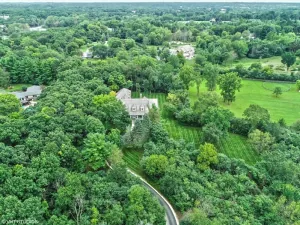
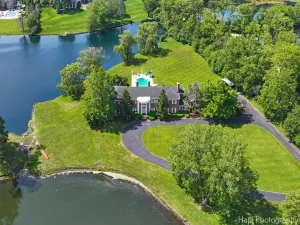
Stunning 7-bedroom, 6-bathroom, nestled within the prestigious Glencrest enclave of Inverness/Barrington. Extensive remodeling has created a move-in ready masterpiece that is perfect for everyday living and entertaining (see documents for a list of updates). The gourmet chef’s kitchen features premium appliances and elegant finishes. This heart of the home flows seamlessly into expansive, well appointed living and entertaining spaces. Striking floor-to-ceiling fireplace and serene views of your tranquil pond create a light filled and warm atmosphere. The main level offers a private ensuite-ideal for guests or multigenerational living-while the upper level boasts four luxurious ensuite bedrooms. The primary suite is ideal for rest and relaxation, featuring a spa-inspired bath. sanctuary, complete with a spa-inspired bath and an impressive boutique-style walk-in closet. The sun-filled walkout lower level is designed for both relaxation and entertainment, featuring a full second kitchen, custom built-in bar, and flexible spaces perfect for a home gym, office, or media lounge. Outdoors, $150,000 in professionally designed landscaping showcases a stunning two- tier brick patio and tranquil garden setting-perfect for hosting or unwinding in total privacy. Additional highlights include a three-car garage with EV charging, and convenient access to top-rated schools and I-90. This exceptional home has been extensively remodeled from top to bottom, showcasing over $350,000 in premium upgrades with high-end finishes, custom craftsmanship, and modern smart-home features throughout.
Property Details
Price:
$2,099,000
MLS #:
MRD12713766
Status:
Active
Beds:
7
Baths:
7
Type:
Single Family
Neighborhood:
inverness
Listed Date:
Jul 31, 2026
Finished Sq Ft:
7,770
Year Built:
2012
See this Listing
Schools
School District:
220
Elementary School:
Grove Avenue Elementary School
Middle School:
Barrington Middle School Prairie
High School:
Barrington High School
Interior
Appliances
Range, Dishwasher, Refrigerator, Washer, Dryer
Bathrooms
6 Full Bathrooms, 1 Half Bathroom
Below Grade Finished Area
2250
Cooling
Central Air
Fireplaces Total
1
Heating
Natural Gas
Laundry Features
Multiple Locations, Sink
Exterior
Construction Materials
Brick, Stone
Exterior Features
Outdoor Grill, Fire Pit
Garage Spaces
3
Parking Features
Asphalt, EV Ready, Electric Vehicle Charging Station(s), Yes, Garage Owned, Attached, Garage
Parking Spots
3
Parking Total
3
Patio And Porch Features
Patio, Porch
Roof
Asphalt
Financial
HOA Fee Frequency
Not Applicable
HOA Includes
None
Tax Year
2024
Taxes
$19,225
Map
Community
- Address1410 W Newcastle Court Inverness IL
- CityInverness
- CountyCook
- Zip Code60010
Subdivisions in Inverness
Market Summary
Current real estate data for Single Family in Inverness as of Sep 13, 2026
25
Single Family Listed
45
Avg DOM
271
Avg $ / SqFt
$1,385,098
Avg List Price
Property Summary
- 1410 W Newcastle Court Inverness IL is a Single Family for sale in Inverness, IL, 60010. It is listed for $2,099,000 and features 7 beds, 7 baths, and has approximately 7,770 square feet of living space, and was originally constructed in 2012. The current price per square foot is $270. The average price per square foot for Single Family listings in Inverness is $271. The average listing price for Single Family in Inverness is $1,385,098.
Similar Listings Nearby


Copyright 2026. All rights reserved.
1410 W Newcastle Court
Inverness, IL

