

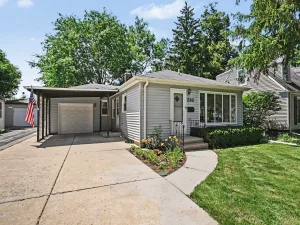
Welcome to this charming brick ranch home, offering the ease and convenience of single-level living on an expansive 84-foot-wide lot. This well-loved home features a functional floor plan with three comfortable bedrooms, a convenient entryway coat closet, and a spacious, bright living room centered around a cozy fireplace. The layout flows into a large kitchen with generous table space, a new dishwasher, and easy access to the inviting family room, where impressive vaulted ceilings, a second fireplace, a built-in bar, and direct access to the backyard create an ideal space for everyday relaxation or entertaining. All three bedrooms feature the timeless appeal of original hardwood flooring. The dedicated laundry room includes a washer, a dryer, a utility sink, and a water softener. There’s also a newer gas water heater installed in 2024 for added peace of mind. Additional updates include new siding and a new roof, both completed in 2021, as well as a new front window. Outside, enjoy a spacious concrete driveway leading to the attached two-car garage, plus a fully fenced backyard featuring a large concrete patio perfect for summer gatherings and a large storage shed for extra space. Don’t miss this wonderful opportunity to own a charming brick ranch with great indoor and outdoor living space in a convenient Lombard location.
Property Details
Price:
$349,000
MLS #:
MRD12654301
Status:
Active Under Contract
Beds:
3
Baths:
1
Type:
Single Family
Neighborhood:
lombard
Listed Date:
May 21, 2026
Finished Sq Ft:
1,532
Year Built:
1971
See this Listing
Schools
School District:
88
Elementary School:
Ardmore Elementary School
Middle School:
Indian Trail Junior High School
High School:
Addison Trail High School
Interior
Appliances
Range, Dishwasher, Refrigerator, Washer, Dryer, Range Hood, Water Softener
Bathrooms
1 Full Bathroom
Cooling
Central Air
Fireplaces Total
2
Flooring
Hardwood
Heating
Natural Gas, Forced Air
Interior Features
Vaulted Ceiling(s), 1st Floor Bedroom, 1st Floor Full Bath
Laundry Features
Main Level, Sink
Exterior
Architectural Style
Ranch
Construction Materials
Brick
Garage Spaces
2
Other Structures
Shed(s)
Parking Features
Concrete, Side Driveway, Garage Door Opener, Yes, Garage Owned, Attached, Garage
Parking Spots
2
Parking Total
2
Patio And Porch Features
Patio
Roof
Asphalt
Financial
HOA Fee Frequency
Not Applicable
HOA Includes
None
Tax Year
2024
Taxes
$4,312
Map
Community
- Address2N160 Fairfield Avenue Lombard IL
- CityLombard
- CountyDuPage
- Zip Code60148
Subdivisions in Lombard
- Arboretum Park
- Butterfield
- Butterfield East
- Cambria
- Collen Court
- Congress Knolls
- Cove Landing
- Elizabeth Crossing
- Fairfield Place
- Finley Place
- Fountain Square
- Foxworth
- Glenbard Acres
- Green Valley
- Hickory Manor
- Lilac Ridge
- Lombard Countryside
- Lombard Tower
- Main Street Place
- Manor Hill
- Melody Lane
- North Avenue Manor
- Old Grove
- Pinebrook
- Pinnacle at Meyers Subdivision
- Point West
- Prairie Path Villas
- River Glen
- St Regis
- The Summit at Yorktown
- Yorktown Condos
- Yorktown Green
Market Summary
Current real estate data for Single Family in Lombard as of Jul 03, 2026
105
Single Family Listed
68
Avg DOM
269
Avg $ / SqFt
$774,031
Avg List Price
Property Summary
- 2N160 Fairfield Avenue Lombard IL is a Single Family for sale in Lombard, IL, 60148. It is listed for $349,000 and features 3 beds, 1 baths, and has approximately 1,532 square feet of living space, and was originally constructed in 1971. The current price per square foot is $228. The average price per square foot for Single Family listings in Lombard is $269. The average listing price for Single Family in Lombard is $774,031.
Similar Listings Nearby


Copyright 2026. All rights reserved.
2N160 Fairfield Avenue
Lombard, IL

