
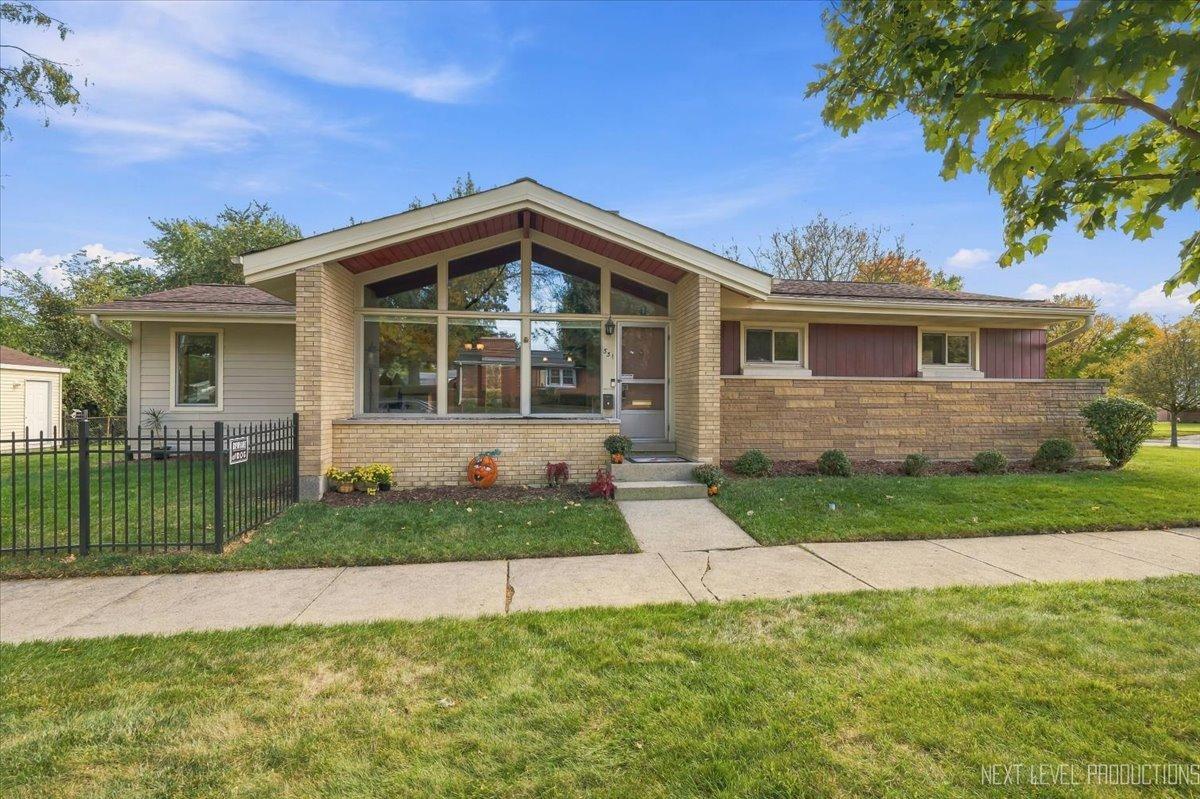
You Won’t Believe Your Eyes! A Fantastic Mid-Century Modern Gem! One-of-a-kind MCM home with vaulted ceilings, an open-concept first floor, and a beautifully finished basement! Offering nearly 1,500 sq. ft. above grade, plus an expansive (1500 sq.ft,) basement, this home has so much more space than you might expect. The original three-bedroom layout was reconfigured to create a spacious primary bedroom, with the third bedroom located in the basement. The updated kitchen, completed with the 2009 Airoom addition, features cherry cabinets, an island, granite countertops, and stainless-steel appliances. The addition included a basement dig-out, creating even more generous lower-level living space. The basement recreation room and office offer an open layout as well. Additional highlights include a totally fenced yard and a roof installed in 2015 with CertainTeed 30-year shingles, ridge vents, and Polyiso roof insulation. Please see the floor plan for the home’s layout and additional details. Please note that the tax record square footage does not reflect the first-floor family room addition, so the listed above-grade square footage may not capture the home’s full living space. Conveniently located near downtown, the Metra station, and major expressways, this unique home combines distinctive MCM character, an open layout, and surprising space. A must-see!
Property Details
Price:
$515,000
MLS #:
MRD12777921
Status:
Active
Beds:
2
Baths:
2
Type:
Single Family
Neighborhood:
lombard
Listed Date:
Oct 14, 2026
Finished Sq Ft:
1,500
Year Built:
1956
See this Listing
Schools
School District:
87
Elementary School:
Pleasant Lane Elementary School
Middle School:
Glenn Westlake Middle School
High School:
Glenbard East High School
Interior
Appliances
Range, Microwave, Dishwasher, Refrigerator, Stainless Steel Appliance(s)
Bathrooms
2 Full Bathrooms
Below Grade Finished Area
1500
Cooling
Central Air
Fireplaces Total
1
Flooring
Hardwood, Carpet, Wood
Heating
Natural Gas, Forced Air
Interior Features
Vaulted Ceiling(s), 1st Floor Bedroom, In-Law Floorplan, 1st Floor Full Bath, Beamed Ceilings, Open Floorplan, Granite Counters, Pantry, Workshop
Laundry Features
Gas Dryer Hookup, In Unit, Sink
Exterior
Architectural Style
Ranch
Community Features
Curbs, Sidewalks, Street Lights, Street Paved
Construction Materials
Aluminum Siding, Brick
Garage Spaces
2
Parking Features
Yes, Garage Owned, Detached, Garage
Parking Spots
2
Parking Total
2
Roof
Asphalt
Window Features
Drapes
Financial
HOA Fee Frequency
Not Applicable
HOA Includes
None
Tax Year
2025
Taxes
$7,465
Map
Community
- Address331 E View Street Lombard IL
- CityLombard
- CountyDuPage
- Zip Code60148
Subdivisions in Lombard
- Arboretum Park
- Butterfield
- Butterfield East
- Cambria
- Collen Court
- Congress Knolls
- Cove Landing
- Elizabeth Crossing
- Fairfield Place
- Finley Place
- Fountain Square
- Foxworth
- Glenbard Acres
- Green Valley
- Hickory Manor
- Lilac Ridge
- Lombard Countryside
- Lombard Tower
- Main Street Place
- Manor Hill
- Melody Lane
- North Avenue Manor
- Old Grove
- Pinebrook
- Pinnacle at Meyers Subdivision
- Point West
- Prairie Path Villas
- River Glen
- St Regis
- The Summit at Yorktown
- Yorktown Condos
- Yorktown Green
Market Summary
Current real estate data for Single Family in Lombard as of Oct 16, 2026
133
Single Family Listed
77
Avg DOM
273
Avg $ / SqFt
$744,432
Avg List Price
Property Summary
- 331 E View Street Lombard IL is a Single Family for sale in Lombard, IL, 60148. It is listed for $515,000 and features 2 beds, 2 baths, and has approximately 1,500 square feet of living space, and was originally constructed in 1956. The current price per square foot is $343. The average price per square foot for Single Family listings in Lombard is $273. The average listing price for Single Family in Lombard is $744,432.
Similar Listings Nearby


Copyright 2026. All rights reserved.
331 E View Street
Lombard, IL

