

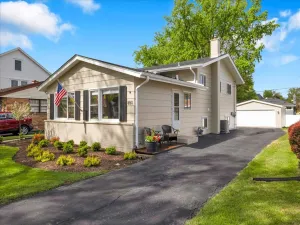
**Multiple Offers Received – Asking for Best & Final Offers Sunday, 5/24 by 8:00.** This beautifully updated and move-in ready split-level house (only 3-stairs) in Lombard is ready to be your families next home! Newly finished solid wood floors on the main level and freshly painted throughout – this home has been thoughtfully designed, updated and well-appointed from top to bottom, with attention to detail that you’ll rarely find. The main level offers open-concept living with a bright and sunny living/dining room combo and updated kitchen that features quartz counters, white soft-close cabinets, stainless steel appliances, an under-counter microwave and a deep sink that any chef will love. Just around the corner, you’ll find a stylish half-bath and a clean and functional laundry/mud room just off of the garage. 3 bedrooms on the upper-level and a full bathroom with exposed brick and a skylight will help wake you up happy every morning. Downstairs you’ll find a fully finished basement with a family room, a bonus room to create an office, gym or playroom, and a large, updated second full bathroom. Outside, the backyard will not disappoint! It’s perfect for family gatherings with a huge patio, wooden pergola, custom-built fire-pit, and a shed for your outdoor furniture and gardening materials. Additional features include: new roofing (2020) and siding (2018) installed are Miami-Dade County rated for hurricane strength winds; draintiled, encapsulated and sprayfoamed crawlspace and garage shelving for extra storage. This home has everything you can want or think of and is sure to go quickly, so come see it asap!
Property Details
Price:
$439,900
MLS #:
MRD12648322
Status:
Active Under Contract
Beds:
3
Baths:
3
Type:
Single Family
Neighborhood:
lombard
Listed Date:
May 20, 2026
Finished Sq Ft:
1,350
Year Built:
1959
See this Listing
Schools
School District:
88
Elementary School:
Westmore Elementary School
Middle School:
Jackson Middle School
High School:
Willowbrook High School
Interior
Appliances
Range, Microwave, Dishwasher, Refrigerator, Washer, Dryer, Stainless Steel Appliance(s)
Bathrooms
2 Full Bathrooms, 1 Half Bathroom
Cooling
Central Air
Heating
Natural Gas
Exterior
Construction Materials
Aluminum Siding, Vinyl Siding, Brick
Garage Spaces
1
Parking Features
Concrete, Yes, Garage Owned, Attached, Garage
Parking Spots
1
Parking Total
1
Roof
Asphalt
Financial
HOA Fee Frequency
Not Applicable
HOA Includes
None
Tax Year
2024
Taxes
$7,292
Map
Community
- Address712 Arthur Drive Lombard IL
- CityLombard
- CountyDuPage
- Zip Code60148
Subdivisions in Lombard
- Arboretum Park
- Butterfield
- Butterfield East
- Cambria
- Collen Court
- Congress Knolls
- Cove Landing
- Elizabeth Crossing
- Fairfield Place
- Finley Place
- Fountain Square
- Foxworth
- Glenbard Acres
- Green Valley
- Hickory Manor
- Lilac Ridge
- Lombard Countryside
- Lombard Tower
- Main Street Place
- Manor Hill
- Melody Lane
- North Avenue Manor
- Old Grove
- Pinebrook
- Pinnacle at Meyers Subdivision
- Point West
- Prairie Path Villas
- River Glen
- St Regis
- The Summit at Yorktown
- Yorktown Condos
- Yorktown Green
Market Summary
Current real estate data for Single Family in Lombard as of May 30, 2026
122
Single Family Listed
60
Avg DOM
275
Avg $ / SqFt
$725,793
Avg List Price
Property Summary
- 712 Arthur Drive Lombard IL is a Single Family for sale in Lombard, IL, 60148. It is listed for $439,900 and features 3 beds, 3 baths, and has approximately 1,350 square feet of living space, and was originally constructed in 1959. The current price per square foot is $326. The average price per square foot for Single Family listings in Lombard is $275. The average listing price for Single Family in Lombard is $725,793.
Similar Listings Nearby


Copyright 2026. All rights reserved.
712 Arthur Drive
Lombard, IL

