

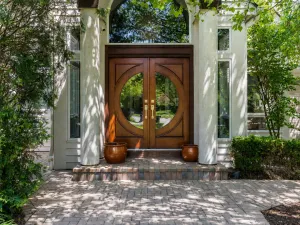
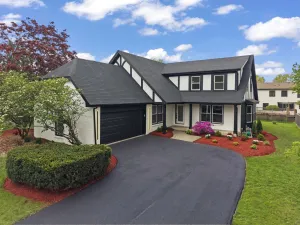
Scenic Pond Views & Exceptional Space in Naperville District 203!!! Beautiful 4-bedroom home with an additional bedroom in the finished basement, offering 5 total bedrooms, 3.5 bathrooms, and a rarely available 3.5-car attached garage. This spacious home features a warm and inviting family room with a cozy fireplace and an adjacent four-season room filled with natural light-creating the perfect space for relaxing or entertaining year-round. A walk-in attic off the 4th bedroom provides abundant and convenient storage space. The kitchen includes granite countertops, all appliances, and a breakfast area overlooking the expansive backyard and scenic pond. The finished basement provides exceptional additional living space, complete with a fifth bedroom and two finished bonus rooms that offer incredible flexibility for an executive home office, fitness studio, hobby/craft room, or guest accommodations. Enjoy outdoor living on the large deck with peaceful pond views-ideal for morning coffee or evening gatherings. Located in the highly sought-after Naperville Community Unit School District 203 and just minutes from downtown Naperville, shopping, restaurants, grocery stores, the Metra, and major highways. A well-maintained home in an unbeatable location-don’t miss this opportunity!
Property Details
Price:
$849,900
MLS #:
MRD12635140
Status:
Active
Beds:
4
Baths:
4
Type:
Single Family
Neighborhood:
naperville
Listed Date:
Apr 30, 2026
Finished Sq Ft:
2,839
Year Built:
1983
See this Listing
Schools
School District:
203
Interior
Appliances
Range, Microwave, Dishwasher, Refrigerator
Bathrooms
3 Full Bathrooms, 1 Half Bathroom
Cooling
Central Air
Fireplaces Total
1
Heating
Natural Gas
Exterior
Construction Materials
Cedar
Garage Spaces
3.5
Parking Features
Concrete, Garage Door Opener, Yes, Attached, Garage
Parking Spots
35
Parking Total
3.5
Financial
HOA Fee Frequency
Not Applicable
HOA Includes
None
Tax Year
2024
Taxes
$12,763
Map
Community
- Address833 Huntleigh Drive Naperville IL
- CityNaperville
- CountyDuPage
- Zip Code60540
Subdivisions in Naperville
- Acorn Hill Estates
- Andermann Acres
- Ashbury
- Ashwood Creek
- Ashwood Heights
- Ashwood Park
- Ashwood Pointe
- Astor Place
- Atwater
- Avere Woods
- Baileywood
- Bauer Place
- Bay Colony
- Bennington
- Breckenridge Estates
- Brighton Ridge
- Brook Crossing
- Brookdale
- Brookdale Manor
- Brookwood Trace
- Brush Hill
- Burlington Woods
- Burnham Point
- Buttonwood
- Cambridge Cove
- Carillon Club
- Caroline Woods
- Carrolwood
- Cedar Glen
- Century Farms
- Century Hill
- Chantecleer Lakes
- Chestnut Ridge
- Chicory Place
- Clow Creek Farm
- Columbia Estates
- Columbia Park Townes
- Country Lakes
- Creekside
- Creekside Court
- Cress Creek
- Cress Creek Commons
- Crestview Knolls
- Danada Woods
- Deer Crossing
- Devonshire of Naperville
- Eagle Pointe
- East Highlands
- Emerson Park
- Enclave at Country Lakes
- English Rows
- Estes Park
- Farmstead
- Fox Meadows
- Foxcroft Condos
- Green Acres
- Greene Ridge
- Greenway Knolls
- Hampton Park
- Harmony Grove
- Haverton
- Heatherstone
- High Meadow
- Hobson Oaks
- Hobson Village
- Hobson West
- Honey Tree
- Hunters Woods
- Huntington Commons
- Huntington Estates
- Indian Hill
- Indian Hill Woods
- Ivy Ridge
- Jefferson West
- Kings Terrace
- Kingspointe
- Kinloch
- Knoch Knolls
- Lakewood Crossing
- Lancaster Coach
- Lawn Meadow
- Maplebrook
- Maplebrook II
- Mayfair
- Mill Crossing
- Mill Orchard
- Mission Oaks
- Moser Highlands
- Naper Carriage Hill
- Naper Commons
- Naperville Country Estates
- Naperville Crossings
- Naperville Heights
- Naperville Polo Club
- Naperville Polo Club Townhomes
- Northwoods of Naperville
- Old Farm
- Old Sawmill
- Olesen Estates
- Olive Trees
- Orchard Woods
- Pebblewood
- Pembroke Greens
- Penncross Knoll
- Prairie Crossing
- Prairie Ridge
- Prescott Woods
- Prosperita
- Quail Ridge
- Ranches of Havenshire
- Ranchview
- River Bend
- River Run
- Riverplace
- Riverwoods
- Rose Hill Farm
- Rosehill Farm Townhomes
- Saddle Creek
- Saybrook
- Sherman Woods
- Signature Club
- South Pointe
- Spring Hill
- Springbrook Crossing
- Steeple Run
- Stillwater
- Stonewater
- Tall Grass
- Tamarack Fairways
- Tamarack South
- Tamarack West
- Terraces of Brookdale
- The Fields
- Timber Creek
- Townhomes of Winchester
- Tramore
- University Heights
- Villas of the Fields
- Vintage Club
- Wagner Farms
- Walnut Hill
- Washington Woods
- West Highlands
- West Wind Estates
- Wheatland Industrial Park
- Wheatland South
- Wheatland View
- White Eagle
- Wildflower
- Will-O-Way
- Willowcreek
- Winchester Trails
- Windham Hills
- Winding Creek
- Windridge
- Woodlake
- Woodland Park Estates
- Woods of Hobson Green
- Woods of Rivermist
- Yorkshire Manor
Market Summary
Current real estate data for Single Family in Naperville as of May 27, 2026
423
Single Family Listed
59
Avg DOM
301
Avg $ / SqFt
$889,269
Avg List Price
Property Summary
- 833 Huntleigh Drive Naperville IL is a Single Family for sale in Naperville, IL, 60540. It is listed for $849,900 and features 4 beds, 4 baths, and has approximately 2,839 square feet of living space, and was originally constructed in 1983. The current price per square foot is $299. The average price per square foot for Single Family listings in Naperville is $301. The average listing price for Single Family in Naperville is $889,269.
Similar Listings Nearby


Copyright 2026. All rights reserved.
833 Huntleigh Drive
Naperville, IL

