
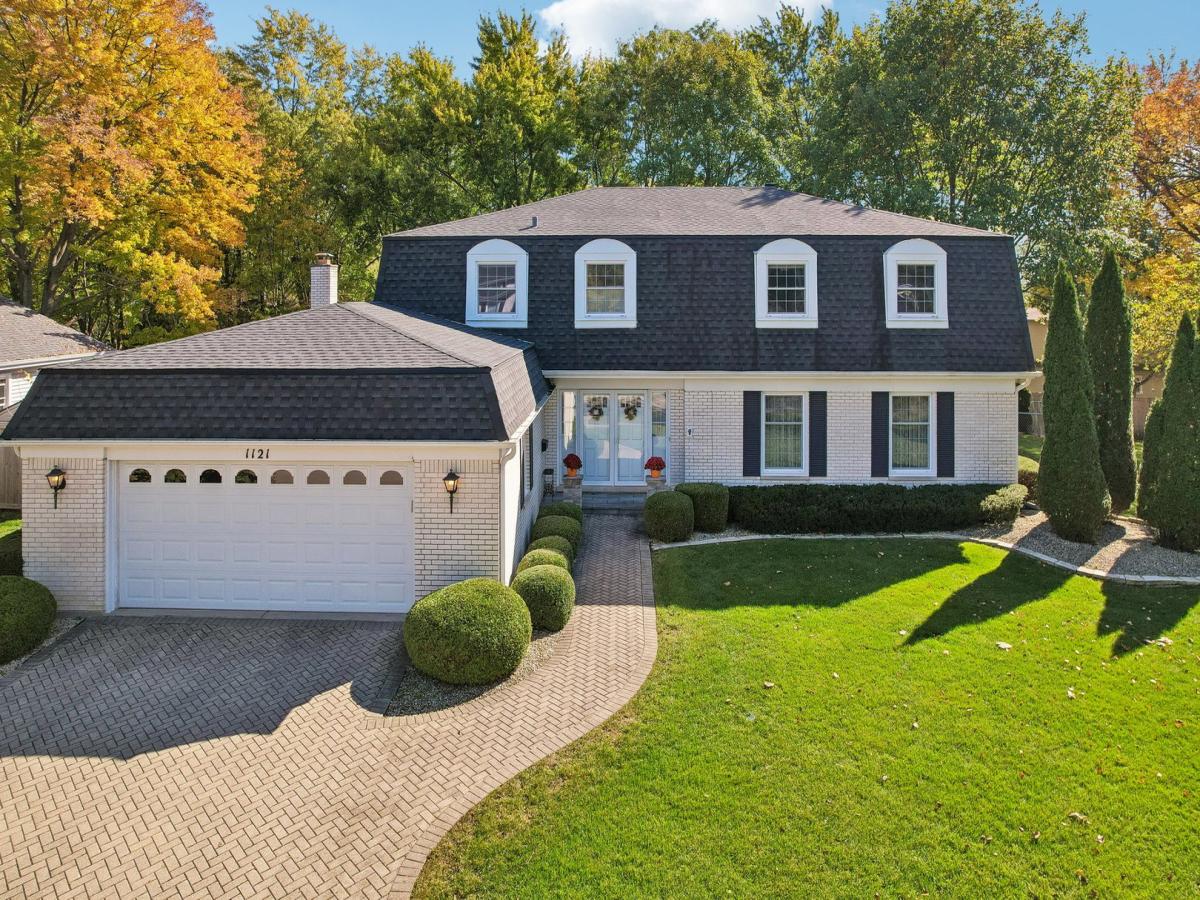
Space, versatility, and timeless Colonial charm come together in this exceptional 6-bedroom home offering 3 full baths, 2 half baths, and a floor plan designed for both everyday living and effortless entertaining. The largest model in the neighborhood, plus a beautiful sunroom addition, this home offers abundant living space and the rare convenience of two en-suite bedrooms, including one on the main level, ideal for multigenerational living or extended guests. Beautiful hardwood flooring welcomes you into the spacious living and dining rooms, which flow seamlessly together to accommodate everything from intimate gatherings to large celebrations. The heart of the home is the generously sized kitchen, featuring classic white cabinetry, a large center island, and a spacious eating area that opens to the inviting family room. A cozy gas fireplace anchors the family room, while the adjoining sunroom addition extends the living space. Filled with natural light, this inviting retreat offers the perfect place to relax, entertain, or simply enjoy views of the backyard. A sought-after first-floor bedroom with its own private en-suite bath provides exceptional flexibility as a second primary suite, comfortable guest accommodations, or a private retreat. Upstairs, the expansive primary suite is truly impressive, offering ample room for substantial bedroom furnishings, a comfortable sitting area, and a private en-suite bath. Four additional generously sized bedrooms share a well-appointed hall bath, providing plenty of room for everyone. Hardwood flooring extends throughout all six bedrooms, the living room, dining room, and family room, with additional hardwood beneath the upstairs hallway carpeting. The finished lower level takes entertaining to another level! Gather around the walk-up bar with seating, enjoy a game of pool on the included billiards table, or take advantage of the expansive open recreation space for movie nights, games, and gatherings. Abundant storage and a dedicated workshop area add even more functionality. Outside, enjoy a fully fenced backyard, attractive paver driveway and walkway, and an oversized two-car garage. Comfortable to enjoy as it is, this home also presents a wonderful opportunity to personalize and update over time. With its exceptional square footage, flexible living arrangements, beautiful sunroom addition, and generous entertaining spaces, this is a home designed to accommodate changing needs for years to come. A rare opportunity to enjoy one of the neighborhood’s most spacious homes!
Property Details
Price:
$829,000
MLS #:
MRD12791377
Status:
Active
Beds:
6
Baths:
5
Type:
Single Family
Neighborhood:
palatine
Listed Date:
Oct 26, 2026
Finished Sq Ft:
3,546
Year Built:
1972
See this Listing
Schools
School District:
211
Elementary School:
Hunting Ridge Elementary School
Middle School:
Plum Grove Middle School
High School:
Wm Fremd High School
Interior
Appliances
Double Oven, Microwave, Disposal, Humidifier
Bathrooms
3 Full Bathrooms, 2 Half Bathrooms
Cooling
Central Air
Fireplaces Total
1
Heating
Gas, Forced Air
Laundry Features
Gas Dryer Hookup, Sink
Exterior
Community Features
Curbs, Sidewalks, Street Lights, Street Paved
Construction Materials
Brick
Fencing
Fenced
Garage Spaces
2
Lot Features
Landscaped
Parking Features
Brick Driveway, Garage Door Opener, Yes, Garage Owned, Attached, Garage
Parking Spots
2
Parking Total
2
Patio And Porch Features
Patio
Roof
Asphalt
Window Features
Window Treatments
Financial
HOA Fee Frequency
Not Applicable
HOA Includes
None
Tax Year
2023
Taxes
$14,298
Map
Community
- Address1121 W Skylark Drive Palatine IL
- CityPalatine
- CountyCook
- Zip Code60067
Subdivisions in Palatine
- Abbey Hill
- Amber Ridge
- Arlington Crest
- Auburn Woods
- Baldwin Court
- Banbury Lane
- Baybrook
- Benchmark
- Bent Creek
- Brentwood
- Brentwood Estates
- Bridgeview Creek West
- Capri Village
- Charter Hall
- Cherrybrook Village
- Chestnut Woods
- Circle Park
- Claremont Ridge
- Concord Mills
- Cornell Lakes
- Countryside
- Deer Run
- Dunhaven Woods
- English Valley
- Erins Glen
- Ethans Glen
- Fair Meadows
- Fontenay
- Forest Edge
- Forest Glen
- Georgetown
- Golfview Commons
- Hamilton Place
- Harvest Run
- Heatherstone
- Heritage Manor
- Hidden Creek
- Hidden Prairie
- Hunting Ridge
- Inverrary West
- Kingsbrooke
- Lexington Hills
- Long Valley
- Newberry Lane
- Northview
- Parkside on the Green
- Pepper Tree Farms
- Plum Court
- Plum Grove Condos
- Plum Grove Estates
- Plum Grove Hills
- Renaissance Place
- Renaissance Towers
- Reseda
- Runaway Bay
- San Tropai
- Shenandoah
- Stonington
- The Heritage of Palatine
- The Preserve
- The Providence
- The Stratford of Palatine
- Timberlake Estates
- Washington Square
- Wellington at Twin Lakes
- Whytecliff
- Willow Creek
- Willow Wood
- Windhaven
- Windhill
- Winston Park
- Wyndham Club
Market Summary
Current real estate data for Single Family in Palatine as of Nov 04, 2026
109
Single Family Listed
124
Avg DOM
293
Avg $ / SqFt
$642,446
Avg List Price
Property Summary
- 1121 W Skylark Drive Palatine IL is a Single Family for sale in Palatine, IL, 60067. It is listed for $829,000 and features 6 beds, 5 baths, and has approximately 3,546 square feet of living space, and was originally constructed in 1972. The current price per square foot is $234. The average price per square foot for Single Family listings in Palatine is $293. The average listing price for Single Family in Palatine is $642,446.
Similar Listings Nearby


Copyright 2026. All rights reserved.
1121 W Skylark Drive
Palatine, IL

