
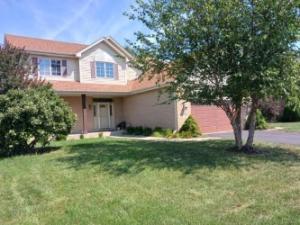
Located in a quiet cul-de-sac, surrounded by an upgraded wooded area, stands a luxerous 5 bedroom, 2 story home. Step inside to the solid oak staircase of the two story foyer leading to a large kitchen with island and custom oak cabinets. On to a large sun room with hardwood floors. Continue out to a pergola covered patio. Stone & oak fireplace accents the large first floor family room. Formal dining room with bay window is large enough for family gatherings. Mater bedroom has walk in closets, whirlpool tub. Walk out on to a cedar deck with a gorgeous view. Summer breakfast or gatherings is a must. Fully finished basement is ideal for in-law or adult children arrangement. It has five wall closets, snack bar, full bathroom with tub. Two and a half car garage has upstairs storage area, ideal for those holiday decorations Located in prime area with easy access to major highways and schools. Nike Park & shopping along North avenue. This home is positioned perfectly for convenience. Don’t miss your chance to make this unique property your own.
Property Details
Price:
$689,000
MLS #:
MRD12276397
Status:
Active Under Contract
Beds:
4
Baths:
4
Type:
Single Family
Subdivision:
Armitage Pointe
Neighborhood:
addison
Listed Date:
Jun 5, 2026
Finished Sq Ft:
2,800
Year Built:
2007
See this Listing
Schools
School District:
87
Elementary School:
G Stanley Hall Elementary School
Middle School:
Marquardt Middle School
High School:
Glenbard East High School
Interior
Appliances
Range, Microwave, Dishwasher, Refrigerator, Washer, Dryer, Disposal, Cooktop, Water Softener, Front Controls on Range/Cooktop, Gas Oven
Bathrooms
3 Full Bathrooms, 1 Half Bathroom
Below Grade Finished Area
1000
Cooling
Central Air
Fireplaces Total
1
Flooring
Hardwood, Carpet
Heating
Natural Gas, Forced Air
Interior Features
In-Law Floorplan, Walk-In Closet(s), High Ceilings, Open Floorplan, Separate Dining Room, Pantry, Workshop
Laundry Features
Gas Dryer Hookup, Electric Dryer Hookup, In Unit, Sink
Exterior
Architectural Style
Traditional
Community Features
Lake, Curbs, Sidewalks, Street Lights, Street Paved
Construction Materials
Vinyl Siding, Brick, Concrete
Exterior Features
Lighting
Fencing
Partial
Garage Spaces
2
Lot Features
Wooded, Rear of Lot, Mature Trees, Backs to Trees/Woods, Garden, Level
Other Structures
Pergola
Parking Features
Asphalt, Garage Door Opener, Yes, Garage Owned, Attached, Off Street, Driveway, Owned, Garage
Parking Spots
6
Parking Total
6
Patio And Porch Features
Deck, Patio
Roof
Asphalt
Window Features
Screens, Drapes, All, Blinds, Double Pane Windows, Storm Window(s), Window Treatments
Financial
HOA Fee Frequency
Not Applicable
HOA Includes
None
Tax Year
2025
Taxes
$13,445
Map
Community
- Address1970 Astor Lane Addison IL
- SubdivisionArmitage Pointe
- CityAddison
- CountyDuPage
- Zip Code60101
Subdivisions in Addison
Market Summary
Current real estate data for Single Family in Addison as of Aug 23, 2026
69
Single Family Listed
59
Avg DOM
236
Avg $ / SqFt
$547,316
Avg List Price
Property Summary
- Located in the Armitage Pointe subdivision, 1970 Astor Lane Addison IL is a Single Family for sale in Addison, IL, 60101. It is listed for $689,000 and features 4 beds, 4 baths, and has approximately 2,800 square feet of living space, and was originally constructed in 2007. The current price per square foot is $246. The average price per square foot for Single Family listings in Addison is $236. The average listing price for Single Family in Addison is $547,316.
Similar Listings Nearby


Copyright 2026. All rights reserved.
1970 Astor Lane
Addison, IL

