
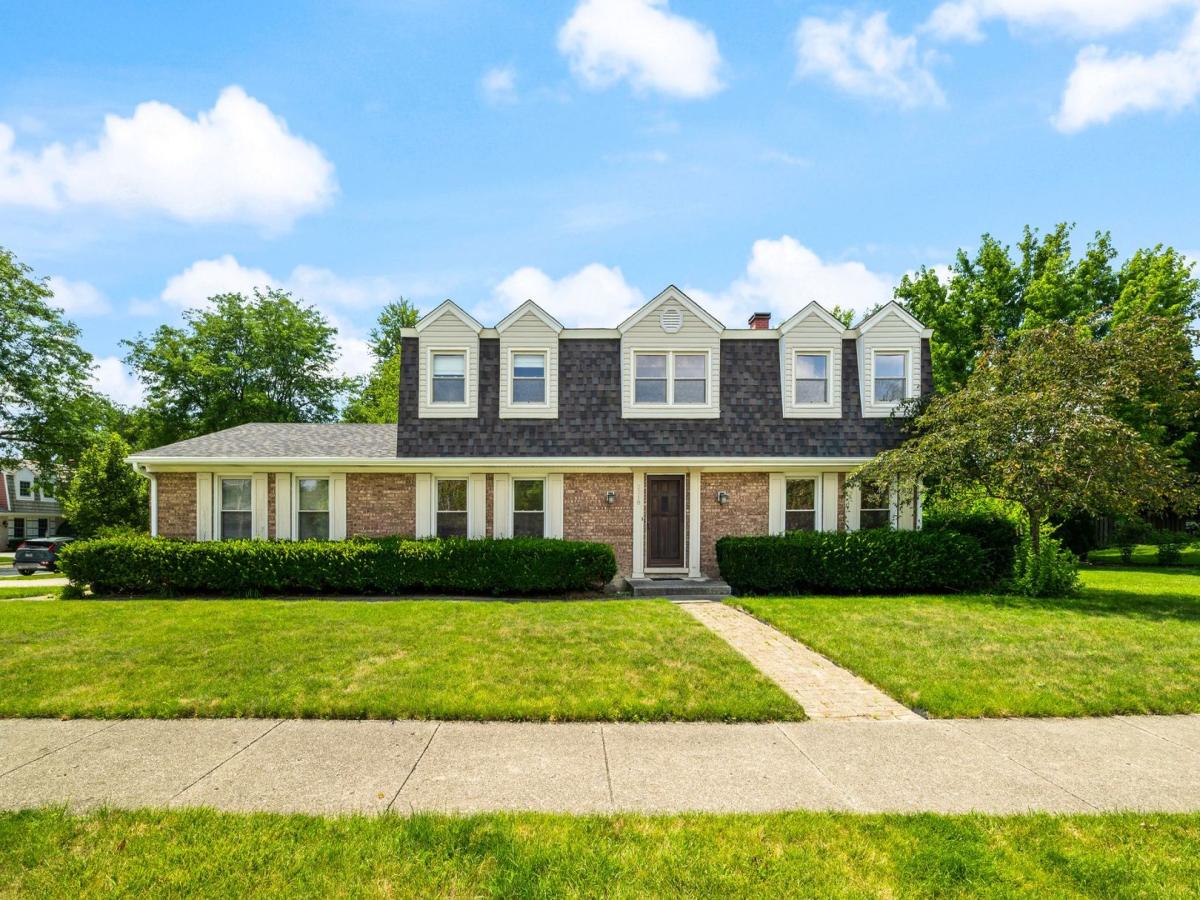
Spacious 4-bedroom, 2.5-bath home on a desirable corner lot in Arlington Heights’ sought-after Greenbrier neighborhood. Eastern and western exposures fill the home with natural light throughout the day, while the functional floor plan offers two generous living spaces on the main level, a west-facing kitchen with a sunny breakfast nook, and a separate formal dining room. Also, on the main level is the mudroom complete with a utility sink. Upstairs, you’ll find all four bedrooms, including a spacious primary suite with a walk-in closet and private ensuite bath. The finished basement, complete with brand-new carpet, provides flexible space for a family room, recreation area, home office, or gym. An attached garage and beautiful yard complete the home. Move right in or bring your vision and create the home of your dreams. Roof & Siding are 2018. Motivated Seller, Estate Sale – Sold AS-IS
Property Details
Price:
$595,000
MLS #:
MRD12725112
Status:
Active Under Contract
Beds:
4
Baths:
3
Type:
Single Family
Neighborhood:
arlingtonheights
Listed Date:
Aug 5, 2026
Year Built:
1979
See this Listing
Schools
School District:
214
Elementary School:
Greenbrier Elementary School
Middle School:
Thomas Middle School
High School:
Buffalo Grove High School
Interior
Appliances
Range, Microwave, Dishwasher, Refrigerator, Freezer, Washer, Dryer
Bathrooms
2 Full Bathrooms, 1 Half Bathroom
Cooling
Central Air
Fireplaces Total
1
Flooring
Hardwood
Heating
Forced Air
Laundry Features
In Unit
Exterior
Construction Materials
Vinyl Siding, Brick
Garage Spaces
2
Lot Features
Corner Lot
Parking Features
Concrete, Garage Door Opener, Yes, Garage Owned, Attached, Garage
Parking Spots
2
Parking Total
2
Patio And Porch Features
Patio
Roof
Asphalt
Financial
HOA Fee Frequency
Not Applicable
HOA Includes
None
Tax Year
2024
Taxes
$10,770
Map
Community
- Address2218 N Williamsburg Street Arlington Heights IL
- CityArlington Heights
- CountyCook
- Zip Code60004
Subdivisions in Arlington Heights
- 12 Oaks at North Arlington
- Arlington Glen
- Arlington Highlands
- Arlington on the Ponds
- Arlington Terrace
- Arlington Town Square
- Berkley Square
- Brandenberry Park
- Brittany Place
- Campbell Courte
- Carlyle at Stonegate
- Cedar Glen
- Church Creek
- Courtyards of Arlington
- Dana Point
- Enclave
- Fairview
- Fountains of Arlington
- Frenchmens Cove
- Green Acres
- Greenbrier
- Greenwood Place
- Hasbrook
- Heritage Park
- Ivy Hill
- Ivy Hill East
- Lake Arlington Towne
- Laudymont Terrace
- Lexington Heritage
- Mallard Cove
- Metropolis
- Muellers Altenheim
- Northgate
- Park Manor
- Park Wellington
- Parkview of Arlington Heights
- Pioneer Park
- Recreation Park
- Regent Park
- Rosewood
- Royal Dunton
- Saint James
- Scarsdale
- Scarsdale Estates
- Sherwood
- Sigwalt 16
- Stonegate
- Surrey Park
- Surrey Ridge
- Surrey Ridge West
- Tiburon
- Towne Place
- Westridge
- Windgate
- Windsor Woods
Market Summary
Current real estate data for Single Family in Arlington Heights as of Sep 15, 2026
105
Single Family Listed
40
Avg DOM
312
Avg $ / SqFt
$707,662
Avg List Price
Property Summary
- 2218 N Williamsburg Street Arlington Heights IL is a Single Family for sale in Arlington Heights, IL, 60004. It is listed for $595,000 and features 4 beds, 3 baths, and has approximately 0 square feet of living space, and was originally constructed in 1979. The average price per square foot for Single Family listings in Arlington Heights is $312. The average listing price for Single Family in Arlington Heights is $707,662.
Similar Listings Nearby






Copyright 2026. All rights reserved.
2218 N Williamsburg Street
Arlington Heights, IL

