
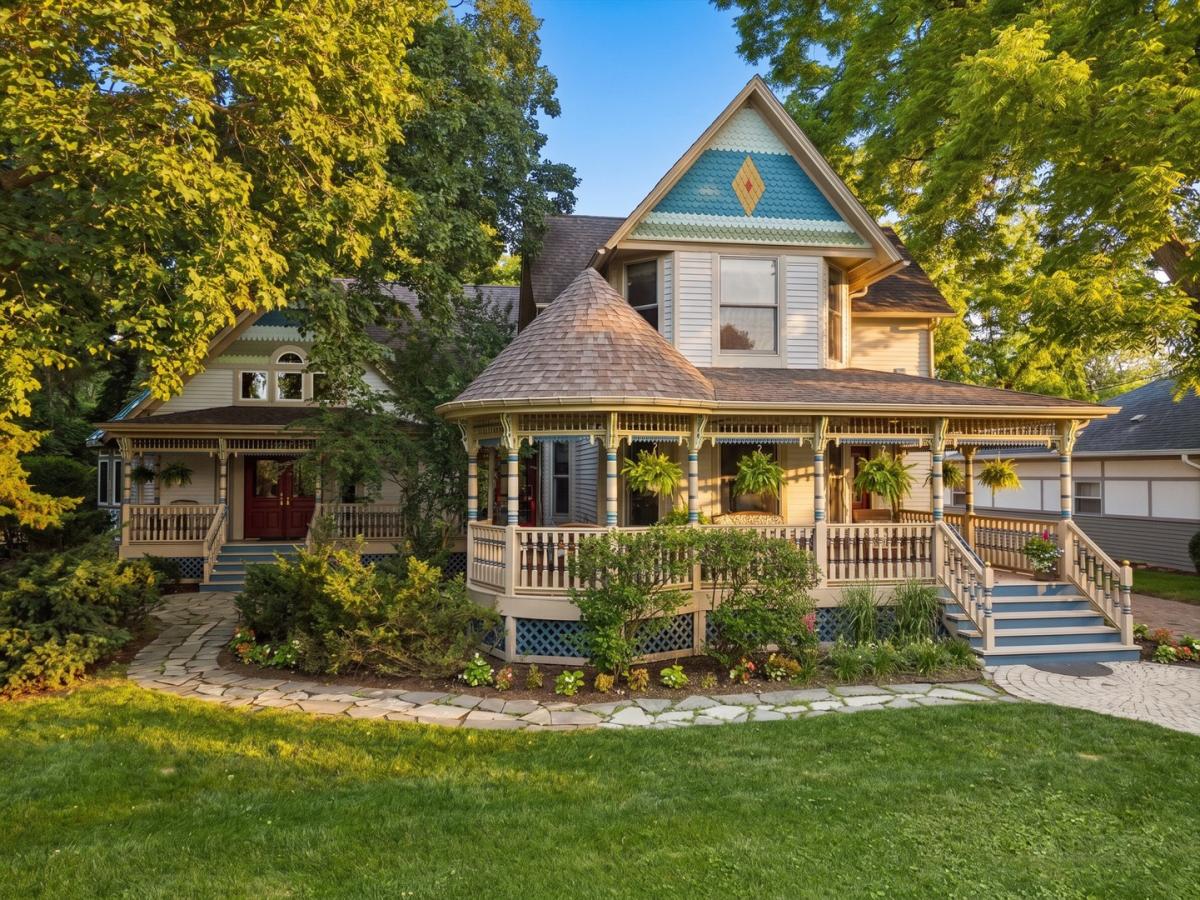
A Landmark Victorian. A Masterpiece Reimagined. Built in 1899 and masterfully expanded with an extraordinary custom addition in 2005, this iconic Arlington Heights estate seamlessly blends timeless Victorian architecture with the comfort, craftsmanship, and scale of modern luxury. Rich in history yet thoughtfully designed for today’s lifestyle, this is one of the community’s most extraordinary residences. Set on one of the largest residential lots in Arlington Heights, the home showcases exceptional craftsmanship throughout, featuring remarkable custom cherry millwork, soaring ceilings, intricate architectural details, and quality rarely found in today’s construction. Every room reflects a commitment to preserving the home’s historic character while embracing modern luxury. Designed for both everyday living and grand-scale entertaining, the residence offers two luxurious primary suites-one conveniently located on the main level and another on the second floor with its own private balcony – providing exceptional flexibility for multigenerational living, guests, or long-term comfort. The breathtaking 2005 addition transformed the home into a true estate, creating expansive gathering spaces while honoring the elegance of its Victorian roots. Multiple private bedroom balconies overlook the picturesque grounds, while the iconic wraparound porch offers the perfect place to unwind and enjoy the beauty of every season. The thoughtfully excavated lower level is an entertainer’s dream. Dug out as part of the 2005 expansion, it offers an incredible extension of the home’s living space featuring a private movie theater, full custom bar, dedicated fitness room, billiards area, and an expansive open recreation room designed for effortless entertaining on any scale. Luxury extends beyond aesthetics with exceptional amenities including a heated driveway, heated garage floors, and radiant heated flooring in both the primary suite and lower level, ensuring year-round comfort. The attached four-car garage provides abundant storage and convenience, while countless custom built-ins and meticulously crafted finishes speak to the uncompromising quality found throughout the home. The backyard is equally extraordinary. Set on one of Arlington Heights’ premier homesites, the professionally landscaped grounds feature an expansive paver patio with beautiful stone retaining walls, mature trees, and a regulation-size full basketball court-a truly rare amenity that transforms the property into a private retreat for recreation and entertaining alike. Perfectly positioned in Arlington Heights’ coveted HANA District, this iconic residence sits directly along the beloved Fourth of July Parade route, placing you at the heart of one of the community’s most treasured traditions. Enjoy an easy stroll to the vibrant downtown filled with award-winning restaurants, boutique shopping, coffee houses, the Metra station, parks, and year-round community events. Families will appreciate access to highly acclaimed Olive-Mary Stitt Elementary, Thomas Middle School, and Hersey High School, while Saint Viator High School is just moments away. Lovingly maintained and thoughtfully enhanced over the years, every improvement has been made with respect for the home’s rich history while elevating it to meet today’s luxury standards. This is more than a home-it is a once-in-a-generation opportunity to own one of Arlington Heights’ most distinguished and architecturally significant estates.
Property Details
Price:
$2,495,000
MLS #:
MRD12771538
Status:
Active
Beds:
5
Baths:
6
Type:
Single Family
Neighborhood:
arlingtonheights
Listed Date:
Sep 28, 2026
Finished Sq Ft:
6,379
Year Built:
1899
See this Listing
Schools
School District:
214
Elementary School:
Olive-Mary Stitt School
Middle School:
Thomas Middle School
High School:
John Hersey High School
Interior
Appliances
Dishwasher, Refrigerator, Washer, Dryer, Wine Refrigerator, Range Hood
Bathrooms
4 Full Bathrooms, 2 Half Bathrooms
Below Grade Finished Area
1903
Cooling
Central Air
Fireplaces Total
2
Flooring
Hardwood, Carpet
Heating
Natural Gas, Forced Air, Radiant, Sep Heating Systems – 2+, Radiant Floor
Interior Features
Vaulted Ceiling(s), Dry Bar, Wet Bar, Solar Tube(s), 1st Floor Bedroom, In-Law Floorplan, 1st Floor Full Bath, Built-in Features, Walk-In Closet(s), Coffered Ceiling(s), Beamed Ceilings, Open Floorplan, Special Millwork, Separate Dining Room, Pantry
Laundry Features
Upper Level, Laundry Closet, Sink
Exterior
Architectural Style
Victorian
Construction Materials
Fiber Cement
Exterior Features
Balcony, Fire Pit
Garage Spaces
4
Other Structures
See Remarks
Parking Features
Brick Driveway, Heated Driveway, Garage Door Opener, Heated Garage, Garage, Yes, Garage Owned, Attached
Parking Spots
4
Parking Total
4
Window Features
Skylight(s)
Financial
HOA Fee Frequency
Not Applicable
HOA Includes
None
Tax Year
2024
Taxes
$31,974
Map
Community
- Address636 N Dunton Avenue Arlington Heights IL
- CityArlington Heights
- CountyCook
- Zip Code60004
Subdivisions in Arlington Heights
- 12 Oaks at North Arlington
- Arlington Glen
- Arlington Highlands
- Arlington on the Ponds
- Arlington Terrace
- Arlington Town Square
- Berkley Square
- Brandenberry Park
- Brittany Place
- Campbell Courte
- Carlyle at Stonegate
- Cedar Glen
- Church Creek
- Courtyards of Arlington
- Dana Point
- Enclave
- Fairview
- Fountains of Arlington
- Frenchmens Cove
- Green Acres
- Greenbrier
- Greenwood Place
- Hasbrook
- Heritage Park
- Ivy Hill
- Ivy Hill East
- Lake Arlington Towne
- Laudymont Terrace
- Lexington Heritage
- Mallard Cove
- Metropolis
- Muellers Altenheim
- Northgate
- Park Manor
- Park Wellington
- Parkview of Arlington Heights
- Pioneer Park
- Recreation Park
- Regent Park
- Rosewood
- Royal Dunton
- Saint James
- Scarsdale
- Scarsdale Estates
- Sherwood
- Sigwalt 16
- Stonegate
- Surrey Park
- Surrey Ridge
- Surrey Ridge West
- Tiburon
- Towne Place
- Westridge
- Windgate
- Windsor Woods
Market Summary
Current real estate data for Single Family in Arlington Heights as of Oct 13, 2026
122
Single Family Listed
42
Avg DOM
313
Avg $ / SqFt
$700,923
Avg List Price
Property Summary
- 636 N Dunton Avenue Arlington Heights IL is a Single Family for sale in Arlington Heights, IL, 60004. It is listed for $2,495,000 and features 5 beds, 6 baths, and has approximately 6,379 square feet of living space, and was originally constructed in 1899. The current price per square foot is $391. The average price per square foot for Single Family listings in Arlington Heights is $313. The average listing price for Single Family in Arlington Heights is $700,923.
Similar Listings Nearby


Copyright 2026. All rights reserved.
636 N Dunton Avenue
Arlington Heights, IL

