
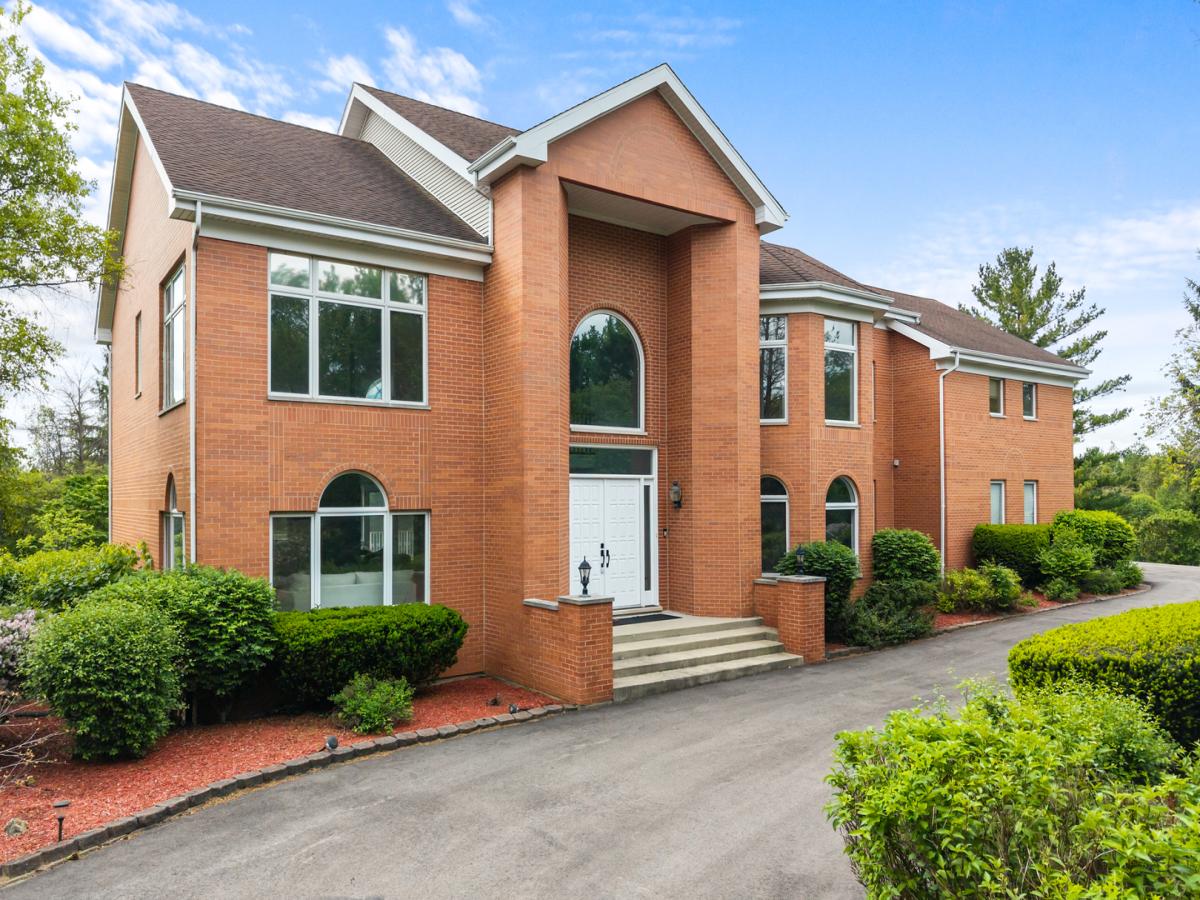
Start your next chapter here! You will fall in love with this extraordinary all-brick, 2-story home nestled on 5 picturesque acres in sought-after Barrington Hills. Offering over 5,400 square feet of finished living space, this stunning home features 4 spacious bedrooms, 3 full baths, 2 half baths, a 3.5-car garage, and a finished walkout basement designed for everyday living. From the moment you arrive, the circular driveway and professionally landscaped grounds create a lasting first impression. Step inside the grand two-story foyer, highlighted by an elegant curved staircase and abundant natural light that flows throughout the home. Refinished hardwood floors throughout both the first and second levels. The sophisticated living room showcases oversized windows, while the formal dining room features a statement chandelier, hardwood floors with beautiful inlay detail, and the perfect setting for hosting gatherings. The gourmet kitchen was updated in 2026 with white wood cabinetry and quartz countertops and backsplash. There’s also generous storage, a center island, stainless steel appliances, and direct access to the backyard deck. Adjacent to the kitchen, the informal dining / sitting area shares a stunning two-sided fireplace and flows seamlessly into the sunroom, surrounded by floor-to-ceiling windows overlooking the scenic backyard. The dramatic family room boasts soaring two-story cathedral ceilings, expansive windows, a remodeled double-sided fireplace, and direct access to the backyard patio. Private office with french doors, laundry room and powder room are also on the first floor. Upstairs, hardwood floors continue throughout all bedrooms. The luxurious primary suite offers an updated private balcony, sitting area, en-suite with jacuzzi tub, and an oversized cedar closet. A second spacious bedroom features a recently remodeled en-suite bath with dual showers, while two additional bedrooms share an updated Jack-and-Jill bathroom. The finished walkout basement expands your living space with a dry bar, fireplace, and room for a recreation room, game room, fitness area, or whatever your imagination creates. Outdoor living is equally impressive with an expansive deck and patio perfect for summer BBQs and entertaining – all overlooking the serene backyard complete with a peach tree. Recent Updates Include: Updated kitchen with white cabinets and quartz countertops and backsplash (2026), Whole-house water treatment/purifier (2023), Private balcony updated (2023), Private bath remodel with dual showers (2021), Refinished hardwood floors (2017), Double-sided fireplace remodel (2017), Jack-and-Jill bath update (2017), Dual furnaces & A/C (2017). Ideally located near shopping, dining, parks, schools, parks, forest preserves and transportation, this exceptional property offers luxury, privacy, and convenience all in one. Don’t miss out on this stunning home!
Property Details
Price:
$1,250,000
MLS #:
MRD12627351
Status:
Active Under Contract
Beds:
4
Baths:
5
Type:
Single Family
Neighborhood:
barringtonarea
Listed Date:
May 14, 2026
Finished Sq Ft:
5,444
Year Built:
1995
See this Listing
Schools
School District:
220
Elementary School:
Countryside Elementary School
Middle School:
Barrington Middle School Prairie
High School:
Barrington High School
Interior
Appliances
Double Oven, Dishwasher, Refrigerator, Washer, Dryer
Bathrooms
3 Full Bathrooms, 2 Half Bathrooms
Cooling
Central Air
Fireplaces Total
3
Flooring
Hardwood
Heating
Natural Gas, Forced Air
Interior Features
Walk-In Closet(s)
Laundry Features
Main Level, Gas Dryer Hookup, Sink
Exterior
Community Features
Park, Street Paved
Construction Materials
Brick
Exterior Features
Balcony, Roof Deck
Garage Spaces
3
Parking Features
Garage Door Opener, Heated Garage, Yes, Garage Owned, Attached, Garage
Parking Spots
3
Parking Total
3
Patio And Porch Features
Deck, Patio, Porch
Financial
HOA Fee Frequency
Not Applicable
HOA Includes
None
Tax Year
2024
Taxes
$18,873
Map
Community
- Address309 Dundee Road Barrington IL
- CityBarrington
- CountyCook
- Zip Code60010
Subdivisions in Barrington
- Arbors at Barrington
- Barrington East
- Barrington Village
- Biltmore
- Braemar
- Chateaux Bourne
- Cook Street Plaza
- Eastwood
- Fairhaven
- Fox Point
- Heritage Trails
- Hillcrest Acres
- Lake Barrington Shores
- Lakeview
- Lochshire of Barrington
- Reserve at Barrington
- Riverwalk
- Roslyn Meadows
- Shady Hill
- Shorely Woods
- Steeplechase
- Timberlake Estates
Market Summary
Current real estate data for Single Family in Barrington as of Aug 23, 2026
72
Single Family Listed
58
Avg DOM
282
Avg $ / SqFt
$990,827
Avg List Price
Property Summary
- 309 Dundee Road Barrington IL is a Single Family for sale in Barrington, IL, 60010. It is listed for $1,250,000 and features 4 beds, 5 baths, and has approximately 5,444 square feet of living space, and was originally constructed in 1995. The current price per square foot is $230. The average price per square foot for Single Family listings in Barrington is $282. The average listing price for Single Family in Barrington is $990,827.
Similar Listings Nearby


Copyright 2026. All rights reserved.
309 Dundee Road
Barrington, IL

