
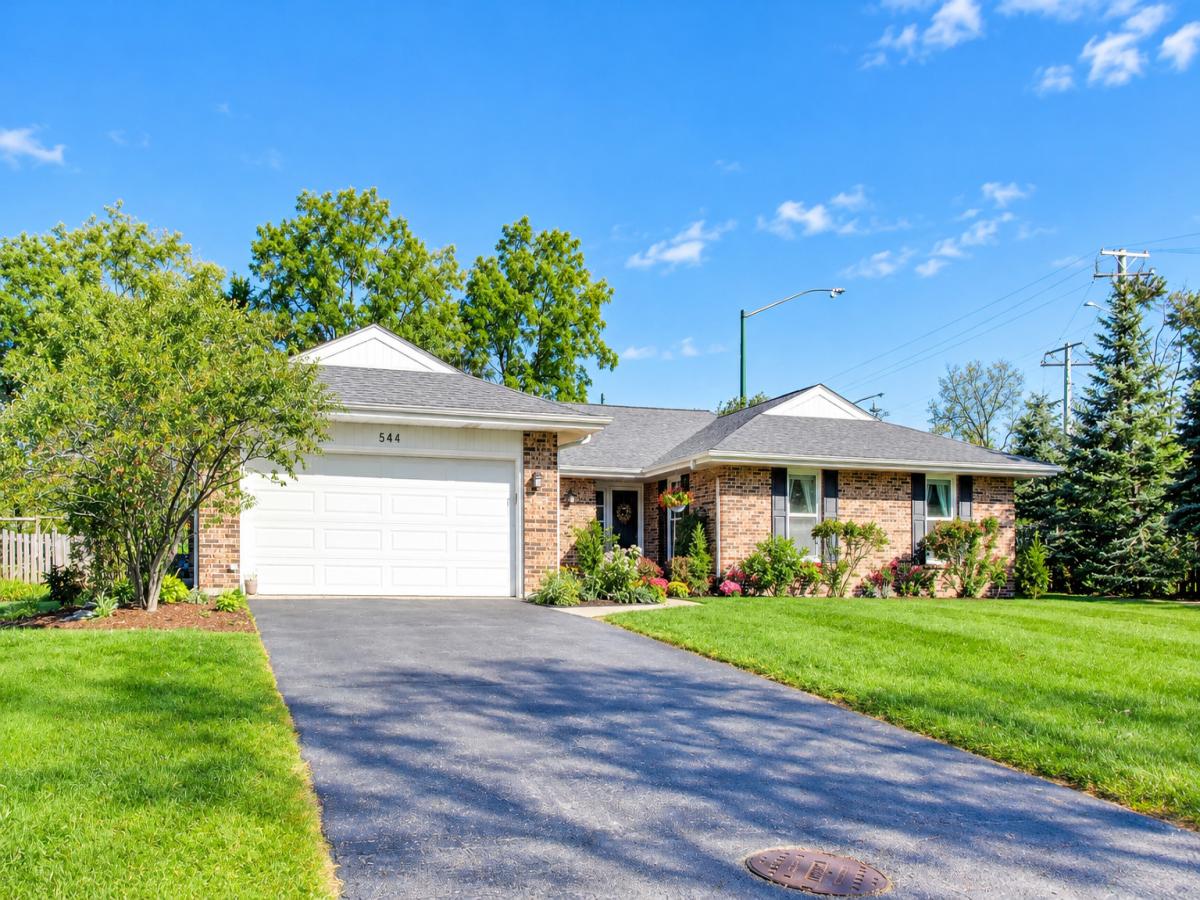
Beautiful brick ranch offering 3 bedrooms, 2.1 baths, a fantastic and bright NEW layout, alongside an impressive list of recent updates. The beautifully updated kitchen features new cabinetry and appliances and overlooks both the living and family rooms, with wonderful views of the private and spacious yard. Three nice-sized bedrooms are tucked away on the east side of the home, including an oversized primary bedroom with a walk-in closet. All bathrooms have been redone. Perfect for car enthusiasts, hobbyists, contractors, or anyone needing extra garage space, this home features not one but two 2-car garages, one attached to the home and a second accessed through its own driveway. Improvements include an encapsulated and insulated crawl space, whole-house dehumidifier, water softener and filtration system, whole-house surge protector, new washer and dryer, central vacuum system, new Pella windows in the dining room and kitchen, a revamped fireplace, and new window treatments. Additional recent improvements include a 2021 roof, 2019 A/C, 2023 sump pump, 2025 furnace, and 2026 water heater. The home backs to Cuba Marsh, offering wonderful access to scenic trails, nature, and outdoor recreation. A rare combination of space, functionality, thoughtful updates, and an exceptional natural setting!
Property Details
Price:
$850,000
MLS #:
MRD12780461
Status:
Active
Beds:
3
Baths:
3
Type:
Single Family
Neighborhood:
barringtonarea
Listed Date:
Oct 8, 2026
Finished Sq Ft:
2,816
Year Built:
1974
See this Listing
Schools
School District:
220
Elementary School:
Arnett C Lines Elementary School
Middle School:
Barrington Middle School-Station
High School:
Barrington High School
Interior
Appliances
Range, Dishwasher, Refrigerator, Washer, Dryer, Disposal, Range Hood, Water Softener
Bathrooms
2 Full Bathrooms, 1 Half Bathroom
Below Grade Finished Area
624
Cooling
Central Air
Fireplaces Total
1
Flooring
Hardwood
Heating
Natural Gas, Forced Air
Interior Features
1st Floor Bedroom, 1st Floor Full Bath
Laundry Features
Main Level, In Unit
Exterior
Architectural Style
Ranch
Community Features
Curbs, Street Lights, Street Paved
Construction Materials
Brick
Fencing
Fenced
Garage Spaces
4
Lot Features
Corner Lot, Forest Preserve Adjacent
Parking Features
Asphalt, Garage Door Opener, Garage, Yes, Garage Owned, Attached, Detached
Parking Spots
4
Parking Total
4
Patio And Porch Features
Patio
Roof
Asphalt
Window Features
Screens, Skylight(s)
Financial
HOA Fee Frequency
Not Applicable
HOA Includes
None
Tax Year
2025
Taxes
$11,232
Map
Community
- Address544 Fox Glove Lane Barrington IL
- CityBarrington
- CountyLake
- Zip Code60010
Subdivisions in Barrington
- Arbors at Barrington
- Barrington East
- Barrington Village
- Biltmore
- Braemar
- Chateaux Bourne
- Cook Street Plaza
- Eastwood
- Fairhaven
- Fox Point
- Heritage Trails
- Hillcrest Acres
- Lake Barrington Shores
- Lakeview
- Lochshire of Barrington
- Reserve at Barrington
- Riverwalk
- Roslyn Meadows
- Shady Hill
- Shorely Woods
- Steeplechase
- Timberlake Estates
Market Summary
Current real estate data for Single Family in Barrington as of Oct 14, 2026
63
Single Family Listed
61
Avg DOM
288
Avg $ / SqFt
$962,860
Avg List Price
Property Summary
- 544 Fox Glove Lane Barrington IL is a Single Family for sale in Barrington, IL, 60010. It is listed for $850,000 and features 3 beds, 3 baths, and has approximately 2,816 square feet of living space, and was originally constructed in 1974. The current price per square foot is $302. The average price per square foot for Single Family listings in Barrington is $288. The average listing price for Single Family in Barrington is $962,860.
Similar Listings Nearby


Copyright 2026. All rights reserved.
544 Fox Glove Lane
Barrington, IL

