
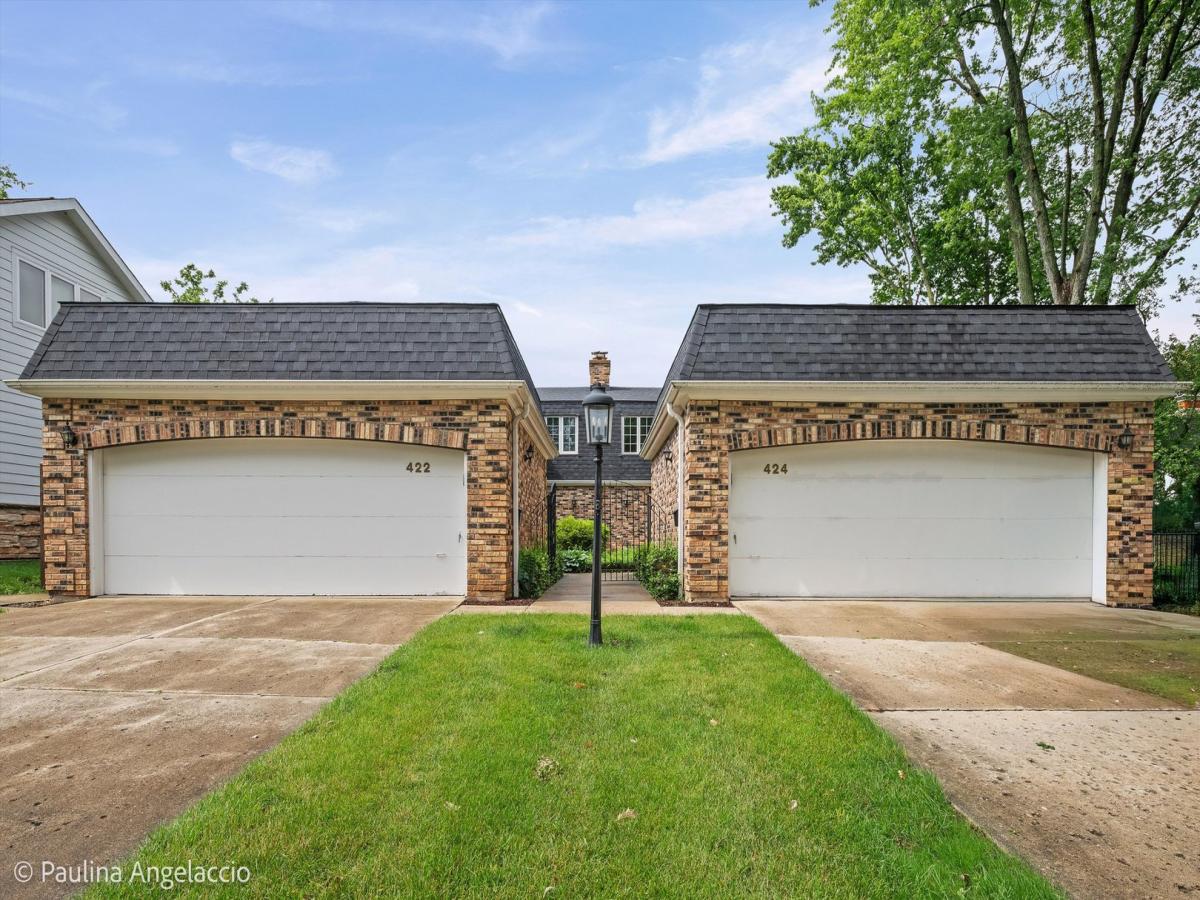
Village of Barrington Duplex * Income Producing * Prime Location * EXCELLENT CONDITION * Multi-Family Investment or Second Home Opportunity * Less Than One Block to Metra * Duplex That Lives Like Two Single-Family Homes * Live in One Unit and Rent the Other to Help with the Mortgage * No HOA * Each Unit Features 2 Bedrooms with Potential to Add a 3rd Bedroom and Additional Full Bath * Each Unit Offers 1.5 Bathrooms * Approximately 1,930 Finished SQFT Per Unit * Updated Eat-In Kitchens with Breakfast Bar Seating for 3 * Stainless Steel Appliances * Walk-In Closets * Attached 2-Car Garage for Each Unit * Renovated Baths * In-Unit Laundry Rooms and Mud Rooms * Fireplaces * LVT Flooring (2021) * Roof (2019) * HVAC Systems in Both Units (2023) * Water Heaters (2021 & 2017) * All Appliances Replaced in Unit 422 (2019) and Unit 424 (2021) * New Sliders in Both Units (2024) * Windows Replaced in Unit 424 (2023) * Marvin Windows * Garage Doors (2026) * Separate Gas, Electric, Water, and Sewer Meters for Each Unit * 2025 Cook County Taxes: $9,930 * One Parcel; Cannot Be Divided * Exceptional Location, Flexible Living Options, and Income-Producing Potential
Property Details
Price:
$847,500
MLS #:
MRD12682836
Status:
Active Under Contract
Beds:
4
Baths:
4
Type:
Single Family
Subdivision:
Barrington Village
Neighborhood:
barringtonarea
Listed Date:
Aug 20, 2026
Finished Sq Ft:
3,860
Year Built:
1973
See this Listing
Schools
School District:
220
Elementary School:
Hough Street Elementary School
Middle School:
Barrington Middle School – Stati
High School:
Barrington High School
Interior
Appliances
Range, Microwave, Dishwasher, Refrigerator, Washer, Dryer, Disposal, Stainless Steel Appliance(s)
Bathrooms
2 Full Bathrooms, 2 Half Bathrooms
Cooling
Central Air
Fireplaces Total
1
Flooring
Laminate, Carpet
Heating
Electric
Interior Features
Walk-In Closet(s), Open Floorplan, Replacement Windows
Laundry Features
Main Level, Gas Dryer Hookup, In Unit, Sink
Exterior
Common Walls
End Unit
Construction Materials
Brick
Garage Spaces
4
Lot Features
Backs to Open Grnd
Parking Features
Concrete, Garage Door Opener, Yes, Garage Owned, Attached, Garage
Parking Spots
4
Parking Total
4
Patio And Porch Features
Porch
Roof
Asphalt
Financial
HOA Fee Frequency
Monthly
HOA Includes
None
Tax Year
2025
Taxes
$9,931
Map
Community
- Address422 E Russell Street #422-424 Barrington IL
- SubdivisionBarrington Village
- CityBarrington
- CountyCook
- Zip Code60010
Subdivisions in Barrington
- Arbors at Barrington
- Barrington East
- Barrington Village
- Biltmore
- Braemar
- Chateaux Bourne
- Cook Street Plaza
- Eastwood
- Fairhaven
- Fox Point
- Heritage Trails
- Hillcrest Acres
- Lake Barrington Shores
- Lakeview
- Lochshire of Barrington
- Reserve at Barrington
- Riverwalk
- Roslyn Meadows
- Shady Hill
- Shorely Woods
- Steeplechase
- Timberlake Estates
Market Summary
Current real estate data for Single Family in Barrington as of Sep 13, 2026
69
Single Family Listed
61
Avg DOM
277
Avg $ / SqFt
$949,907
Avg List Price
Property Summary
- Located in the Barrington Village subdivision, 422 E Russell Street #422-424 Barrington IL is a Single Family for sale in Barrington, IL, 60010. It is listed for $847,500 and features 4 beds, 4 baths, and has approximately 3,860 square feet of living space, and was originally constructed in 1973. The current price per square foot is $220. The average price per square foot for Single Family listings in Barrington is $277. The average listing price for Single Family in Barrington is $949,907.
Similar Listings Nearby


Copyright 2026. All rights reserved.
422 E Russell Street #422-424
Barrington, IL

