
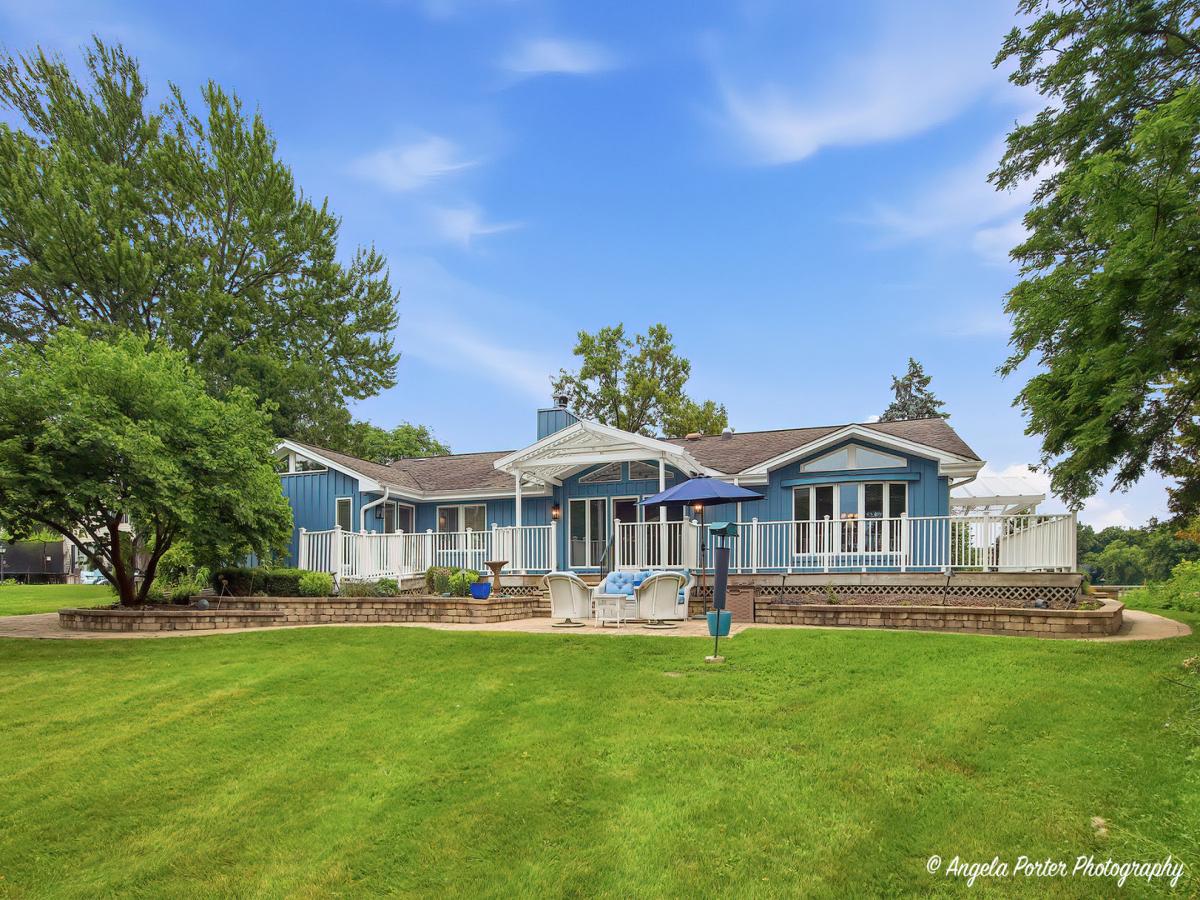
North Fox Point RANCH on .5 acre lot framed by mature trees, Lake Louise water and peaceful creek views. Thoughtfully designed exterior spaces offer multiple opportunities to enjoy this rare and peaceful setting. Step inside the generous foyer to discover spacious, light-filled rooms that flow seamlessly across the main level. The inviting foyer is flanked by an office to the left and an expanded Great room with vaulted ceilings and wall of sliding doors with views of the marsh and professionally designed maintenance-free 2-story deck and hardscape. Enjoy the formal dining room, sunroom and gourmet kitchen complete with eating area, loads of cabinetry, walk-in pantry and large center island. Adjacent to the kitchen is the main floor laundry room and doors leading to the attached garage. The East wing of the home is complete with a primary suite offering endless closet spaces and ensuite bath with soaking tub and steam shower. Two additional generously sized bedrooms, one with private bath and another with beautiful windows looking out to the marsh. This bedroom is large and has space to add a full bath with plenty of room left for a king-size bed and furniture. The finished lower level is all about fun and flexibility with an expansive rec room, half bath and loads of storage space. The entire home is fully ADA accessible including the garage and deck, hardscape areas. Roof new 2011, HVAC new 2025, all windows are either Pella are Anderson. Fox Point residents enjoy an exceptional lifestyle with access to a neighborhood pool, tennis/pickleball courts, a private lake, boat docks, playground & busy social calendar with neighborhood events throughout the year. Plus, you are ideally located near Village shops & restaurants, award-winning D220 schools, Farmer’s market & parks.
Property Details
Price:
$800,000
MLS #:
MRD12736406
Status:
Active Under Contract
Beds:
3
Baths:
4
Type:
Single Family
Subdivision:
Fox Point
Neighborhood:
barringtonarea
Listed Date:
Aug 18, 2026
Finished Sq Ft:
3,196
Year Built:
1970
See this Listing
Schools
School District:
220
Elementary School:
Arnett C Lines Elementary School
Middle School:
Barrington Middle School-Station
High School:
Barrington High School
Interior
Appliances
Microwave, Dishwasher, High End Refrigerator, Washer, Dryer, Stainless Steel Appliance(s), Cooktop, Oven, Range Hood, Water Softener, Electric Cooktop
Bathrooms
2 Full Bathrooms, 2 Half Bathrooms
Below Grade Finished Area
1500
Cooling
Central Air
Fireplaces Total
1
Flooring
Hardwood, Carpet
Heating
Natural Gas, Forced Air, Radiant Floor
Interior Features
Vaulted Ceiling(s), Steam Room, Solar Tube(s), 1st Floor Bedroom, 1st Floor Full Bath, Built-in Features, Bookcases, Beamed Ceilings, Open Floorplan, Special Millwork, Granite Counters, Separate Dining Room, Pantry
Laundry Features
Main Level, Gas Dryer Hookup, Electric Dryer Hookup, Sink
Exterior
Accessibility Features
Two or More Access Exits, Entry Slope less than 1 foot, Bath Grab Bars, Main Level Entry, Other Main Level Modifications, Ramp – Main Level, Wheelchair Accessible, Accessible Hallway(s)
Architectural Style
Ranch
Community Features
Clubhouse, Park, Pool, Tennis Court(s), Lake, Water Rights, Curbs, Street Lights, Street Paved
Construction Materials
Brick, Cedar
Garage Spaces
2
Lot Features
Corner Lot, Wetlands
Parking Features
Asphalt, Garage Door Opener, Yes, Garage Owned, Attached, Owned, Garage
Parking Spots
6
Parking Total
6
Patio And Porch Features
Deck, Patio
Roof
Asphalt
View
Water
Window Features
Screens, Skylight(s), Insulated Windows
Financial
HOA Fee
$147
HOA Fee Frequency
Monthly
HOA Includes
Insurance, Clubhouse, Pool, Scavenger, Lake Rights, Other
Tax Year
2025
Taxes
$19,564
Map
Community
- Address1110 Lake Shore N Drive Barrington IL
- SubdivisionFox Point
- CityBarrington
- CountyLake
- Zip Code60010
Subdivisions in Barrington
- Arbors at Barrington
- Barrington East
- Barrington Village
- Biltmore
- Braemar
- Chateaux Bourne
- Cook Street Plaza
- Eastwood
- Fairhaven
- Fox Point
- Heritage Trails
- Hillcrest Acres
- Lake Barrington Shores
- Lakeview
- Lochshire of Barrington
- Reserve at Barrington
- Riverwalk
- Roslyn Meadows
- Shady Hill
- Shorely Woods
- Steeplechase
- Timberlake Estates
Market Summary
Current real estate data for Single Family in Barrington as of Sep 13, 2026
69
Single Family Listed
61
Avg DOM
277
Avg $ / SqFt
$949,907
Avg List Price
Property Summary
- Located in the Fox Point subdivision, 1110 Lake Shore N Drive Barrington IL is a Single Family for sale in Barrington, IL, 60010. It is listed for $800,000 and features 3 beds, 4 baths, and has approximately 3,196 square feet of living space, and was originally constructed in 1970. The current price per square foot is $250. The average price per square foot for Single Family listings in Barrington is $277. The average listing price for Single Family in Barrington is $949,907.
Similar Listings Nearby


Copyright 2026. All rights reserved.
1110 Lake Shore N Drive
Barrington, IL

