

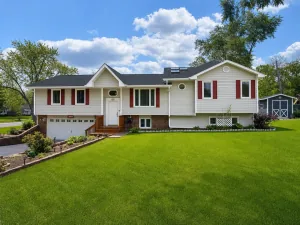
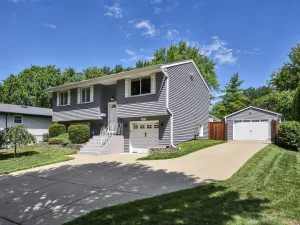
Welcome home to this beautifully remodeled 3-bedroom, 1.5-bath home where every detail has been thoughtfully updated from top to bottom. The bright, open floor plan creates a warm and inviting space that’s perfect for everyday living and entertaining. The lower level offers a versatile flex space ideal for a home office, playroom, workout area, or whatever fits your lifestyle. Step outside to a fully fenced backyard featuring a custom-built treehouse-sure to be a favorite gathering spot for kids and adults alike. Enjoy peace of mind knowing the big-ticket updates have already been completed in 2017, including the kitchen, bathrooms, flooring, furnace, air conditioner, roof, water heater, and more-making this home truly move-in ready. Perfectly located just minutes from schools, parks, downtown shopping and dining, and the Metra, this move-in-ready home combines modern updates with unbeatable convenience. All that’s left to do is unpack and start making memories!
Property Details
Price:
$420,000
MLS #:
MRD12700112
Status:
Active Under Contract
Beds:
3
Baths:
2
Type:
Single Family
Neighborhood:
bartlett
Listed Date:
Jul 8, 2026
Finished Sq Ft:
1,967
Year Built:
1976
See this Listing
Schools
School District:
46
Elementary School:
Bartlett Elementary School
Middle School:
Eastview Middle School
High School:
South Elgin High School
Interior
Appliances
Range, Microwave, Dishwasher, Refrigerator, Washer, Dryer, Disposal
Bathrooms
1 Full Bathroom, 1 Half Bathroom
Cooling
Central Air
Heating
Natural Gas, Forced Air
Interior Features
Open Floorplan, Dining Combo
Laundry Features
In Unit
Exterior
Architectural Style
Raised Ranch
Community Features
Park, Curbs, Sidewalks, Street Lights, Street Paved
Construction Materials
Vinyl Siding
Fencing
Fenced
Garage Spaces
2
Parking Features
Asphalt, Garage Door Opener, Yes, Garage Owned, Attached, Garage
Parking Spots
2
Parking Total
2
Patio And Porch Features
Patio
Roof
Asphalt
Financial
HOA Fee Frequency
Not Applicable
HOA Includes
None
Tax Year
2024
Taxes
$8,905
Map
Community
- Address138 S Berteau Avenue Bartlett IL
- CityBartlett
- CountyCook
- Zip Code60103
Subdivisions in Bartlett
- Amber Grove
- Apple Orchard
- Asbury Place
- Bartlett Green
- Bartlett Lake Estates
- Bartlett on the Green
- Bartlett Pointe
- Bartlett Station
- Bartlett Town Center
- Castle Creek
- Country Creek
- Country Place
- Durwood Forest
- Eagles Ridge
- Edgewood Estates
- Fairfax Commons
- Fairfax Commons Silvercrest
- Fairfax Silvercrest
- Hearthwood Farms
- Herons Landing
- Lakeview at Woodland Hills
- Litchfield Woods
- Lofty Condos
- Moreaus Crest View
- Northwoods
- Park Place West
- Tallgrass
- The Grasslands
- The Ponds of Olde Bartlett Estates
- The Villas in Hawk Hollow
- Timberline
- Villa Olivia
- Walnut Hills
- Weathersfield of Bartlett
- Westridge
- Williamsburg Commons
- Williamsburg Estates
- Williamsburg Hills
- Williamsburg Woods
- Woodland Hills
- Woods of Bartlett
Market Summary
Current real estate data for Single Family in Bartlett as of Aug 12, 2026
113
Single Family Listed
55
Avg DOM
239
Avg $ / SqFt
$514,127
Avg List Price
Property Summary
- 138 S Berteau Avenue Bartlett IL is a Single Family for sale in Bartlett, IL, 60103. It is listed for $420,000 and features 3 beds, 2 baths, and has approximately 1,967 square feet of living space, and was originally constructed in 1976. The current price per square foot is $214. The average price per square foot for Single Family listings in Bartlett is $239. The average listing price for Single Family in Bartlett is $514,127.
Similar Listings Nearby


Copyright 2026. All rights reserved.
138 S Berteau Avenue
Bartlett, IL

