
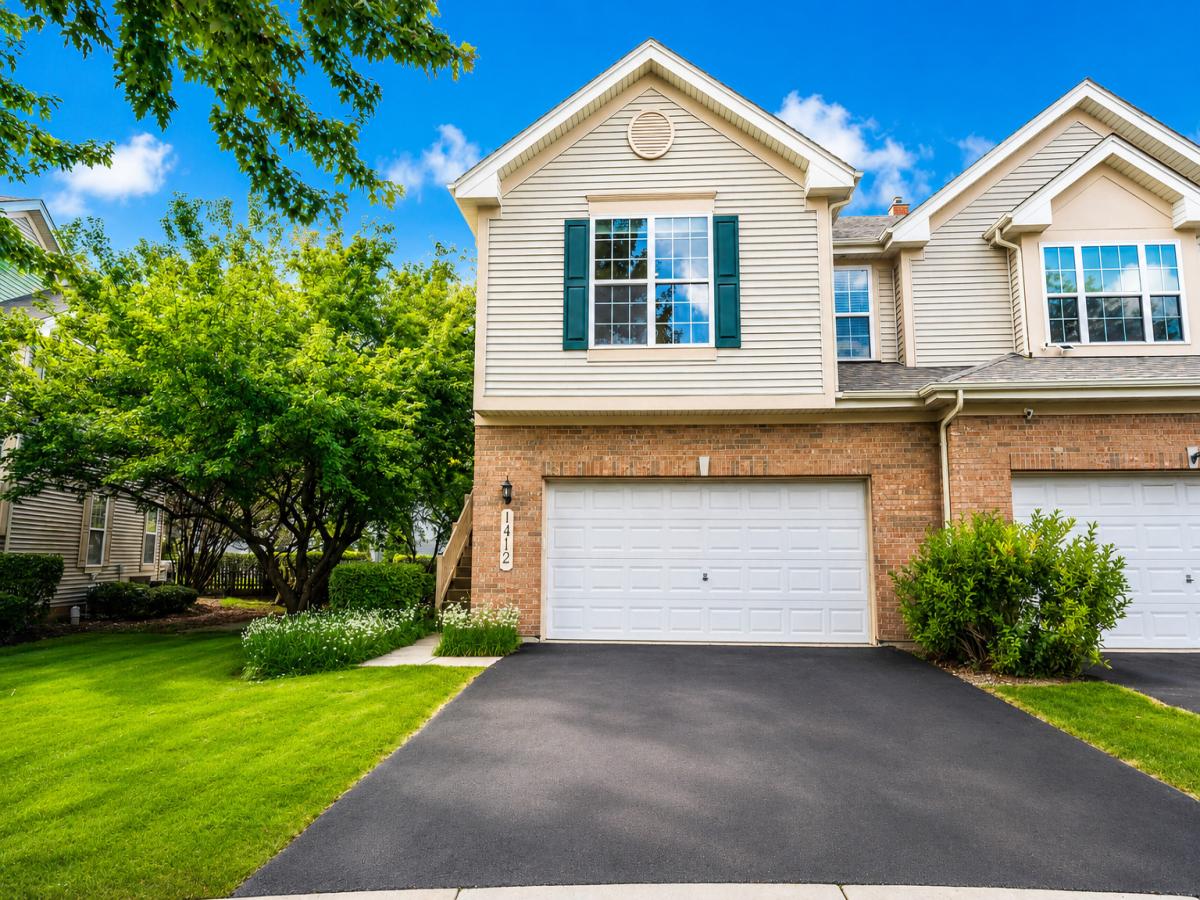
Welcome to this beautifully maintained 3-bedroom, 3-bath split-level home in Bartlett’s desirable Brentwood subdivision, offering 1,870 square feet of thoughtfully updated living space with an attached 2-car garage, just 10 minutes from the Bartlett Metra station. HOA-maintained roof and deck mean true peace of mind for the next owner. Step inside to a bright, welcoming entryway featuring an elegant chandelier and fresh paint throughout (2022). Canned lighting and ceiling fans (2022) carry through every room, complemented by smart light switches and dimmers (2024) for effortless ambiance. The main living room impresses with soaring high-vaulted ceilings and a cozy ventless gas fireplace, all bathed in natural sunlight throughout the day from generous windows. The kitchen shines with elegant quartz countertops, carried through into the master bathroom for a cohesive, upscale feel. All bathrooms feature updated vinyl flooring and brand-new toilets (2022). The fully finished basement is an entertainer’s dream, complete with canned lighting and a built-in bar area – perfect for hosting or relaxing. Step outside to enjoy the deck, ideal for morning coffee or evening unwinding. Comfort and efficiency are covered with a new AC unit (2024), new heater (2023), and smart thermostat (2025) for effortless climate control. Additional smart features include a smart doorbell and smart lock (2026), plus new exhaust fans (2026) for improved ventilation. An EV car charger (2023) is already in place for EV owners. Outside, enjoy a freshly repaved driveway (2025) and new wood and paint fascia leading to the entryway (2025), adding fantastic curb appeal to this move-in-ready home. Zoned for U-46 schools, this home feeds into Wayne Elementary, Hawk Hollow Middle School, and Bartlett High School. This is a home where the big-ticket updates are already done – just move in and enjoy commuting convenience, community charm, and modern comfort in Brentwood.
Property Details
Price:
$399,900
MLS #:
MRD12740338
Status:
Active Under Contract
Beds:
3
Baths:
3
Type:
Single Family
Neighborhood:
bartlett
Listed Date:
Sep 2, 2026
Finished Sq Ft:
1,870
Year Built:
2002
See this Listing
Schools
School District:
46
Elementary School:
Wayne Elementary School
Middle School:
Kenyon Woods Middle School
High School:
Bartlett High School
Interior
Bathrooms
3 Full Bathrooms
Cooling
Central Air
Fireplaces Total
1
Flooring
Hardwood
Heating
Natural Gas
Interior Features
Cathedral Ceiling(s), Wet Bar, 1st Floor Full Bath
Laundry Features
Main Level, In Unit
Exterior
Common Walls
End Unit
Construction Materials
Aluminum Siding, Brick
Exterior Features
Balcony
Garage Spaces
2
Parking Features
Asphalt, Yes, Garage Owned, Attached, Owned, Garage
Parking Spots
4
Parking Total
4
Patio And Porch Features
Deck
Roof
Asphalt
Window Features
Drapes
Financial
HOA Fee
$358
HOA Fee Frequency
Monthly
HOA Includes
Exterior Maintenance, Lawn Care, Snow Removal, Other
Tax Year
2025
Taxes
$8,062
Map
Community
- Address1412 Quincy Bridge Court Bartlett IL
- CityBartlett
- CountyDuPage
- Zip Code60103
Subdivisions in Bartlett
- Amber Grove
- Apple Orchard
- Asbury Place
- Bartlett Green
- Bartlett Lake Estates
- Bartlett on the Green
- Bartlett Pointe
- Bartlett Station
- Bartlett Town Center
- Castle Creek
- Country Creek
- Country Place
- Durwood Forest
- Eagles Ridge
- Edgewood Estates
- Fairfax Commons
- Fairfax Commons Silvercrest
- Fairfax Silvercrest
- Hearthwood Farms
- Herons Landing
- Lakeview at Woodland Hills
- Litchfield Woods
- Lofty Condos
- Moreaus Crest View
- Northwoods
- Park Place West
- Tallgrass
- The Grasslands
- The Ponds of Olde Bartlett Estates
- The Villas in Hawk Hollow
- Timberline
- Villa Olivia
- Walnut Hills
- Weathersfield of Bartlett
- Westridge
- Williamsburg Commons
- Williamsburg Estates
- Williamsburg Hills
- Williamsburg Woods
- Woodland Hills
- Woods of Bartlett
Market Summary
Current real estate data for Single Family in Bartlett as of Oct 14, 2026
101
Single Family Listed
63
Avg DOM
243
Avg $ / SqFt
$483,664
Avg List Price
Property Summary
- 1412 Quincy Bridge Court Bartlett IL is a Single Family for sale in Bartlett, IL, 60103. It is listed for $399,900 and features 3 beds, 3 baths, and has approximately 1,870 square feet of living space, and was originally constructed in 2002. The current price per square foot is $214. The average price per square foot for Single Family listings in Bartlett is $243. The average listing price for Single Family in Bartlett is $483,664.
Similar Listings Nearby


Copyright 2026. All rights reserved.
1412 Quincy Bridge Court
Bartlett, IL

