
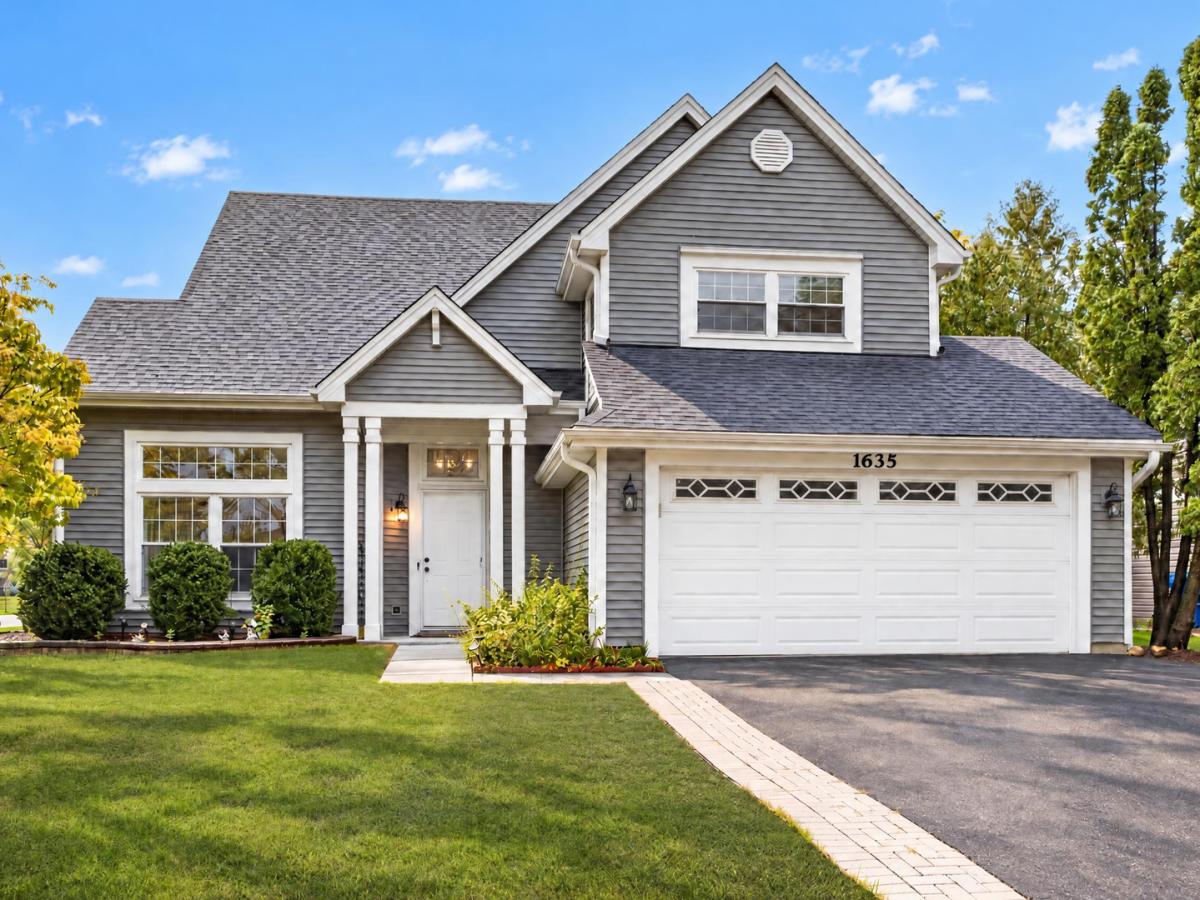
A rare opportunity in sought-after Fairfax Crossing! This 3-bedroom, 2.5-bath home offers a desirable floor plan with spacious living areas and inviting outdoor space. The impressive two-story living room features soaring vaulted ceilings, while the updated kitchen features granite counters, stainless steel appliances, and an eating area. Through the kitchen is the family room, where a large fireplace creates a cozy gathering spot, leading to the main floor laundry and powder room. Three generously sized bedrooms upstairs provide plenty of room to unwind. Primary bedroom features an en-suite bathroom and spacious walk-in closet. Situated on a large corner lot, the home features a spacious patio and an expansive yard perfect for summer entertaining, gardening, or relaxing outdoors. New roof and siding within the past 5 years. Located approximately five minutes from the planned Promenade of Bartlett development, this home combines space, a great floor plan, and convenience. Don’t miss your chance to make it your own!
Property Details
Price:
$399,000
MLS #:
MRD12774532
Status:
Active Under Contract
Beds:
3
Baths:
3
Type:
Single Family
Neighborhood:
bartlett
Listed Date:
Oct 5, 2026
Finished Sq Ft:
1,762
Year Built:
1991
See this Listing
Schools
School District:
46
Elementary School:
Prairieview Elementary School
Middle School:
East View Middle School
High School:
Bartlett High School
Interior
Appliances
Range, Microwave, Dishwasher, Refrigerator, Washer, Dryer, Stainless Steel Appliance(s)
Bathrooms
2 Full Bathrooms, 1 Half Bathroom
Cooling
Central Air
Fireplaces Total
1
Flooring
Laminate, Carpet
Heating
Forced Air
Interior Features
Vaulted Ceiling(s), Walk-In Closet(s), Granite Counters
Laundry Features
Main Level, In Unit
Exterior
Community Features
Curbs, Sidewalks, Street Lights
Construction Materials
Aluminum Siding
Garage Spaces
2
Parking Features
Yes, Garage Owned, Attached, Owned, Garage
Parking Spots
6
Parking Total
6
Financial
HOA Fee Frequency
Not Applicable
HOA Includes
None
Tax Year
2024
Taxes
$8,310
Map
Community
- Address1635 Penny Lane Bartlett IL
- CityBartlett
- CountyDuPage
- Zip Code60103
Subdivisions in Bartlett
- Amber Grove
- Apple Orchard
- Asbury Place
- Bartlett Green
- Bartlett Lake Estates
- Bartlett on the Green
- Bartlett Pointe
- Bartlett Station
- Bartlett Town Center
- Castle Creek
- Country Creek
- Country Place
- Durwood Forest
- Eagles Ridge
- Edgewood Estates
- Fairfax Commons
- Fairfax Commons Silvercrest
- Fairfax Silvercrest
- Hearthwood Farms
- Herons Landing
- Lakeview at Woodland Hills
- Litchfield Woods
- Lofty Condos
- Moreaus Crest View
- Northwoods
- Park Place West
- Tallgrass
- The Grasslands
- The Ponds of Olde Bartlett Estates
- The Villas in Hawk Hollow
- Timberline
- Villa Olivia
- Walnut Hills
- Weathersfield of Bartlett
- Westridge
- Williamsburg Commons
- Williamsburg Estates
- Williamsburg Hills
- Williamsburg Woods
- Woodland Hills
- Woods of Bartlett
Market Summary
Current real estate data for Single Family in Bartlett as of Oct 14, 2026
101
Single Family Listed
63
Avg DOM
243
Avg $ / SqFt
$483,664
Avg List Price
Property Summary
- 1635 Penny Lane Bartlett IL is a Single Family for sale in Bartlett, IL, 60103. It is listed for $399,000 and features 3 beds, 3 baths, and has approximately 1,762 square feet of living space, and was originally constructed in 1991. The current price per square foot is $226. The average price per square foot for Single Family listings in Bartlett is $243. The average listing price for Single Family in Bartlett is $483,664.
Similar Listings Nearby


Copyright 2026. All rights reserved.
1635 Penny Lane
Bartlett, IL

