
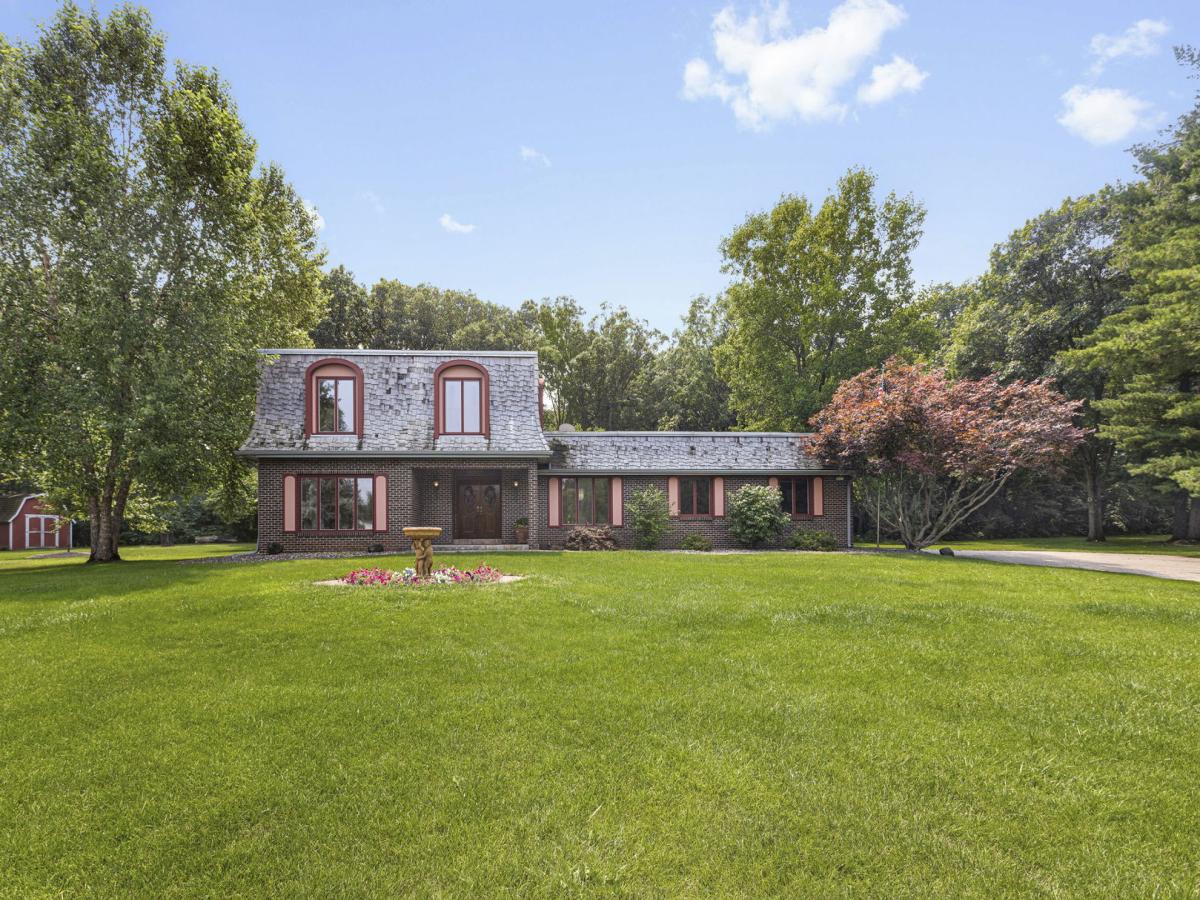
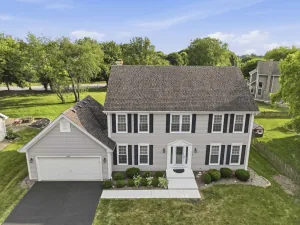
Nestled at the end of a cul-de-sac on a picturesque one-acre lot backing to mature woods, this custom contemporary style home offers a rare combination of architectural character, privacy, and exceptional amenities. Lovingly maintained by the same family since it was built, the home is perched on a gentle hill overlooking the neighborhood and provides a peaceful retreat both inside and out. Relax year-round in the four-season sunroom overlooking the tranquil koi pond and beautifully landscaped back yard. The spacious living room showcases amazing views across the expansive front yard and is open to the family room with a cozy wood-burning fireplace. The updated kitchen with dining area is appointed with maple cabinetry and premium stainless-steel appliances, including a Wolf ceramic cooktop, Miele built-in oven and dishwasher, an indoor gas grill, warming drawer, and refrigerator. Upstairs, the primary suite offers abundant closet space, a private en-suite bath, and its own balcony with beautiful backyard views. Two additional spacious bedrooms, a full hall bath, and new carpeting complete the upper level. The basement includes a finished office with closet, while the remaining space provides abundant storage and workshop potential with direct access from the heated 2.5-car garage. Additional highlights include a stamped concrete driveway, front yard irrigation system and fountain, backyard storage shed, Generac whole-house generator (2018), and a commercial-grade Duro-Last PVC roof designed for long-lasting durability. Enjoy the serenity of this remarkable setting while remaining just minutes from downtown Bartlett, the Metra station, shopping, dining, and convenient access to I-90. The adjacent one-acre buildable lot is also available under a separate listing, creating a rare opportunity to expand your property or build next door. Schedule your showing today!
Property Details
Price:
$575,000
MLS #:
MRD12726400
Status:
Active
Beds:
3
Baths:
3
Type:
Single Family
Neighborhood:
bartlett
Listed Date:
Aug 13, 2026
Finished Sq Ft:
2,400
Year Built:
1973
See this Listing
Schools
School District:
46
Elementary School:
Liberty Elementary School
Middle School:
Kenyon Woods Middle School
High School:
South Elgin High School
Interior
Appliances
Range, Dishwasher, Refrigerator, Washer, Dryer, Disposal, Indoor Grill, Stainless Steel Appliance(s)
Bathrooms
2 Full Bathrooms, 1 Half Bathroom
Below Grade Finished Area
171
Cooling
Central Air
Fireplaces Total
1
Flooring
Carpet
Heating
Natural Gas
Interior Features
Walk-In Closet(s)
Laundry Features
Gas Dryer Hookup
Exterior
Architectural Style
Contemporary
Community Features
Street Paved
Construction Materials
Brick, Cedar
Exterior Features
Balcony, Outdoor Grill
Garage Spaces
2.5
Lot Features
Cul-De-Sac, Mature Trees, Backs to Trees/Woods
Other Structures
Shed(s)
Parking Features
Concrete, Garage Door Opener, Heated Garage, Yes, Garage Owned, Attached, Garage
Parking Spots
25
Parking Total
2.5
Roof
Other
Window Features
Drapes
Financial
HOA Fee Frequency
Not Applicable
HOA Includes
None
Tax Year
2024
Taxes
$8,264
Map
Community
- Address212 Cheviot Drive Bartlett IL
- CityBartlett
- CountyCook
- Zip Code60103
Subdivisions in Bartlett
- Amber Grove
- Apple Orchard
- Asbury Place
- Bartlett Green
- Bartlett Lake Estates
- Bartlett on the Green
- Bartlett Pointe
- Bartlett Station
- Bartlett Town Center
- Castle Creek
- Country Creek
- Country Place
- Durwood Forest
- Eagles Ridge
- Edgewood Estates
- Fairfax Commons
- Fairfax Commons Silvercrest
- Fairfax Silvercrest
- Hearthwood Farms
- Herons Landing
- Lakeview at Woodland Hills
- Litchfield Woods
- Lofty Condos
- Moreaus Crest View
- Northwoods
- Park Place West
- Tallgrass
- The Grasslands
- The Ponds of Olde Bartlett Estates
- The Villas in Hawk Hollow
- Timberline
- Villa Olivia
- Walnut Hills
- Weathersfield of Bartlett
- Westridge
- Williamsburg Commons
- Williamsburg Estates
- Williamsburg Hills
- Williamsburg Woods
- Woodland Hills
- Woods of Bartlett
Market Summary
Current real estate data for Single Family in Bartlett as of Oct 07, 2026
106
Single Family Listed
58
Avg DOM
241
Avg $ / SqFt
$486,045
Avg List Price
Property Summary
- 212 Cheviot Drive Bartlett IL is a Single Family for sale in Bartlett, IL, 60103. It is listed for $575,000 and features 3 beds, 3 baths, and has approximately 2,400 square feet of living space, and was originally constructed in 1973. The current price per square foot is $240. The average price per square foot for Single Family listings in Bartlett is $241. The average listing price for Single Family in Bartlett is $486,045.
Similar Listings Nearby




Copyright 2026. All rights reserved.
212 Cheviot Drive
Bartlett, IL

