
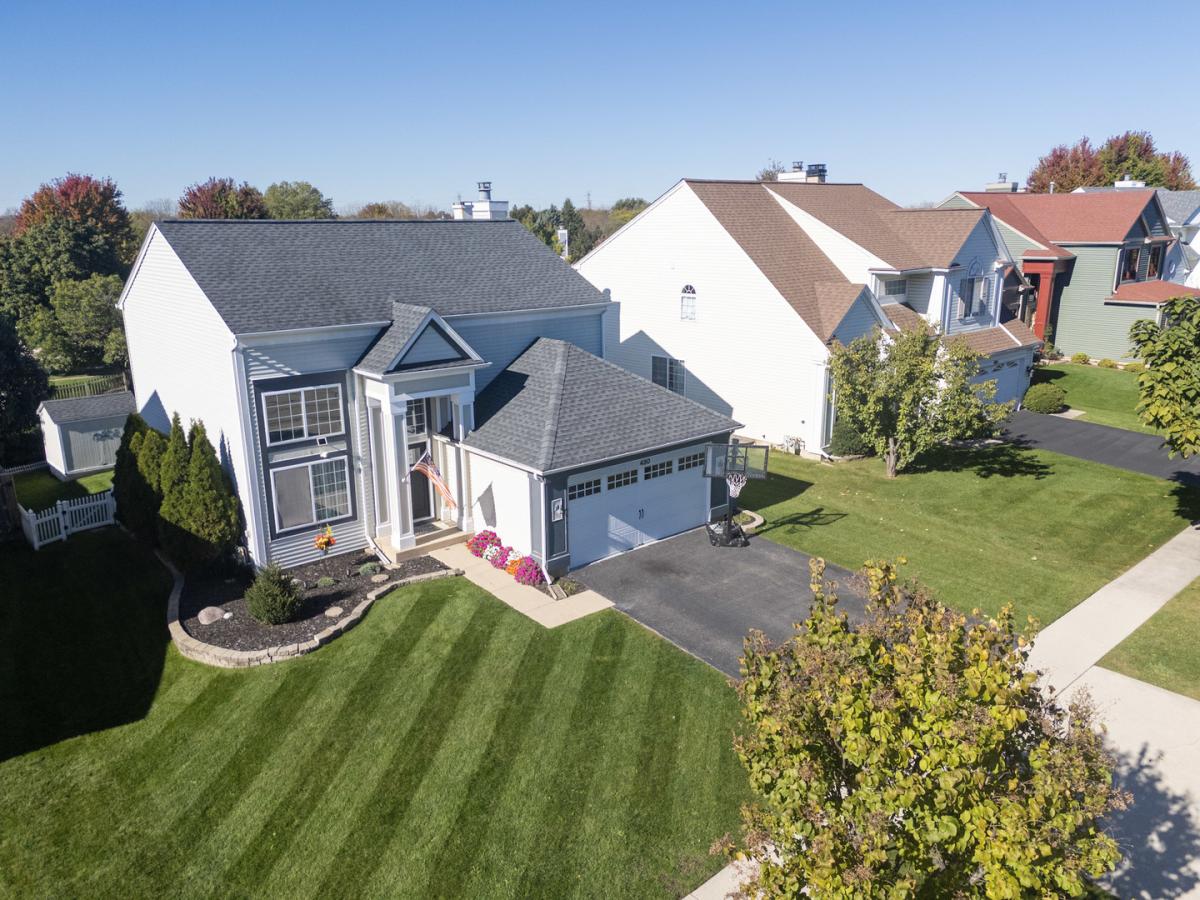
Sun-Drenched, Meticulously Maintained Two-Story Traditional home where pride of ownership shines throughout! Architecturally designed with charming colonial-style doors and trim, this lovingly maintained Pottery Barn-inspired home offers warmth, style, and timeless appeal. Enjoy views of your beautifully landscaped garden from the kitchen which flows seamlessly into the expanded family room featuring a cozy custom fireplace-the perfect setting to settle in with family and friends for relaxing evenings and gatherings to create a time of special memories. The first floor boasts newly installed engineered wood flooring in Vintage Pewter Oak, adding a sophisticated touch to the home’s inviting interior along with 3 generous bedrooms upstairs. the Outdoors highlights include a pergola and a maintenance-free white picket fence. Looking for a space that truly reflects your personal style this property is ready to capture your imagination. Located near shopping, schools, and major highways, this home combines classic charm with everyday convenience. Located in the highly sought-after South Elgin High School district! Don’t miss the opportunity to make this your next home!
Property Details
Price:
$440,000
MLS #:
MRD12790189
Status:
Active
Beds:
3
Baths:
3
Type:
Single Family
Neighborhood:
bartlett
Listed Date:
Oct 21, 2026
Finished Sq Ft:
1,849
Year Built:
1995
See this Listing
Schools
School District:
U46
Elementary School:
Liberty Elementary School
Middle School:
Kenyon Woods Middle School
High School:
South Elgin High School
Interior
Appliances
Washer, Dryer, Humidifier
Bathrooms
2 Full Bathrooms, 1 Half Bathroom
Cooling
Central Air
Fireplaces Total
1
Heating
Gas, Forced Air
Interior Features
Cathedral Ceiling(s)
Laundry Features
Gas Dryer Hookup
Exterior
Architectural Style
Traditional
Construction Materials
Aluminum Siding, Vinyl Siding
Garage Spaces
2
Other Structures
Pergola, Shed(s)
Parking Features
Asphalt, Concrete, Garage Door Opener, Yes, Garage Owned, Attached, Garage
Parking Spots
2
Parking Total
2
Roof
Asphalt
Financial
HOA Fee
$110
HOA Fee Frequency
Annually
HOA Includes
Other
Tax Year
2025
Taxes
$9,434
Map
Community
- Address480 Knoll Crest Drive Bartlett IL
- CityBartlett
- CountyCook
- Zip Code60103
Subdivisions in Bartlett
- Amber Grove
- Apple Orchard
- Asbury Place
- Bartlett Green
- Bartlett Lake Estates
- Bartlett on the Green
- Bartlett Pointe
- Bartlett Station
- Bartlett Town Center
- Castle Creek
- Country Creek
- Country Place
- Durwood Forest
- Eagles Ridge
- Edgewood Estates
- Fairfax Commons
- Fairfax Commons Silvercrest
- Fairfax Silvercrest
- Hearthwood Farms
- Herons Landing
- Lakeview at Woodland Hills
- Litchfield Woods
- Lofty Condos
- Moreaus Crest View
- Northwoods
- Park Place West
- Tallgrass
- The Grasslands
- The Ponds of Olde Bartlett Estates
- The Villas in Hawk Hollow
- Timberline
- Villa Olivia
- Walnut Hills
- Weathersfield of Bartlett
- Westridge
- Williamsburg Commons
- Williamsburg Estates
- Williamsburg Hills
- Williamsburg Woods
- Woodland Hills
- Woods of Bartlett
Market Summary
Current real estate data for Single Family in Bartlett as of Nov 03, 2026
97
Single Family Listed
60
Avg DOM
245
Avg $ / SqFt
$493,276
Avg List Price
Property Summary
- 480 Knoll Crest Drive Bartlett IL is a Single Family for sale in Bartlett, IL, 60103. It is listed for $440,000 and features 3 beds, 3 baths, and has approximately 1,849 square feet of living space, and was originally constructed in 1995. The current price per square foot is $238. The average price per square foot for Single Family listings in Bartlett is $245. The average listing price for Single Family in Bartlett is $493,276.
Similar Listings Nearby


Copyright 2026. All rights reserved.
480 Knoll Crest Drive
Bartlett, IL

