

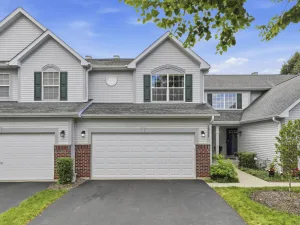
Discover the perfect blend of comfort, style, and convenience in this beautifully updated end-unit townhome located in the desirable Cinnabar Pointe community. Offering 2 bedrooms, 1.5 bathrooms, and the added bonus of a finished basement, this home provides flexible living space that’s hard to find. The main level features rich oak hardwood flooring, updated trim, and an inviting layout designed for everyday living. The renovated kitchen showcases granite countertops, stainless steel appliances with a sleek range hood, abundant cabinet space, updated plumbing, and a bright dining area ideal for casual meals. The spacious living room flows seamlessly from the kitchen and is complemented by a convenient main-floor powder room. Upstairs, you’ll find new wood laminate flooring throughout, soaring vaulted ceilings, and two generously sized bedrooms. The primary bedroom offers direct access to the shared full bath and opens to a private second-story balcony with peaceful views of Hawk Hollow Forest Preserve-providing a scenic backdrop with no rear neighbors. The finished basement adds valuable living space perfect for a family room, home office, workout area, or media room, while also housing the laundry area and additional storage. Outdoor living is just as impressive with both a private patio and an elevated balcony overlooking open green space and the adjacent forest preserve. The attached one-car garage features durable epoxy flooring for a clean, polished finish. Numerous updates have already been completed, including a new A/C unit (2025), washer and dryer (2018), upstairs bathroom renovation (2019), full kitchen remodel (2021), upper and lower level flooring, garage door, opener and tracks, trim, lighting, ceiling fans, and interior paint (2021), plus a new front door, storm door, and door jamb (2022). Residents enjoy a quiet setting with easy access to shopping, dining, entertainment, Metra service, major expressways, Hawk Hollow Forest Preserve and Dog Park, Mallard Lake Forest Preserve, and more. Investor-friendly with rentals permitted, this move-in-ready home offers exceptional value in a highly desirable location.
Property Details
Price:
$274,900
MLS #:
MRD12695617
Status:
Active Under Contract
Beds:
2
Baths:
2
Type:
Single Family
Neighborhood:
bartlett
Listed Date:
Jul 16, 2026
Finished Sq Ft:
972
Year Built:
1989
See this Listing
Schools
School District:
46
Elementary School:
Horizon Elementary School
Middle School:
Tefft Middle School
High School:
Bartlett High School
Interior
Appliances
Microwave, Dishwasher, Refrigerator, High End Refrigerator, Disposal, Stainless Steel Appliance(s), Range Hood, Humidifier
Bathrooms
1 Full Bathroom, 1 Half Bathroom
Below Grade Finished Area
476
Cooling
Central Air
Flooring
Hardwood
Heating
Natural Gas, Forced Air
Interior Features
Cathedral Ceiling(s)
Laundry Features
Sink
Exterior
Community Features
Sidewalks, Street Lights
Construction Materials
Vinyl Siding
Exterior Features
Balcony
Garage Spaces
1
Lot Features
Corner Lot, Forest Preserve Adjacent, Mature Trees
Other Structures
On Street, Garage Faces Front
Parking Features
Asphalt, Garage Door Opener, Yes, Garage Owned, Attached, Unassigned, Off Street, Driveway, On Street, Garage Faces Front, Owned, Garage
Parking Spots
3
Parking Total
3
Patio And Porch Features
Patio
Roof
Asphalt
Window Features
Skylight(s)
Financial
HOA Fee
$300
HOA Fee Frequency
Monthly
HOA Includes
Insurance, Exterior Maintenance, Lawn Care, Snow Removal
Tax Year
2024
Taxes
$4,622
Map
Community
- Address486 Nicole Drive #D Bartlett IL
- CityBartlett
- CountyDuPage
- Zip Code60103
Subdivisions in Bartlett
- Amber Grove
- Apple Orchard
- Asbury Place
- Bartlett Green
- Bartlett Lake Estates
- Bartlett on the Green
- Bartlett Pointe
- Bartlett Station
- Bartlett Town Center
- Castle Creek
- Country Creek
- Country Place
- Durwood Forest
- Eagles Ridge
- Edgewood Estates
- Fairfax Commons
- Fairfax Commons Silvercrest
- Fairfax Silvercrest
- Hearthwood Farms
- Herons Landing
- Lakeview at Woodland Hills
- Litchfield Woods
- Lofty Condos
- Moreaus Crest View
- Northwoods
- Park Place West
- Tallgrass
- The Grasslands
- The Ponds of Olde Bartlett Estates
- The Villas in Hawk Hollow
- Timberline
- Villa Olivia
- Walnut Hills
- Weathersfield of Bartlett
- Westridge
- Williamsburg Commons
- Williamsburg Estates
- Williamsburg Hills
- Williamsburg Woods
- Woodland Hills
- Woods of Bartlett
Market Summary
Current real estate data for Single Family in Bartlett as of Jul 24, 2026
104
Single Family Listed
61
Avg DOM
239
Avg $ / SqFt
$497,022
Avg List Price
Property Summary
- 486 Nicole Drive #D Bartlett IL is a Single Family for sale in Bartlett, IL, 60103. It is listed for $274,900 and features 2 beds, 2 baths, and has approximately 972 square feet of living space, and was originally constructed in 1989. The current price per square foot is $283. The average price per square foot for Single Family listings in Bartlett is $239. The average listing price for Single Family in Bartlett is $497,022.
Similar Listings Nearby


Copyright 2026. All rights reserved.
486 Nicole Drive #D
Bartlett, IL

