
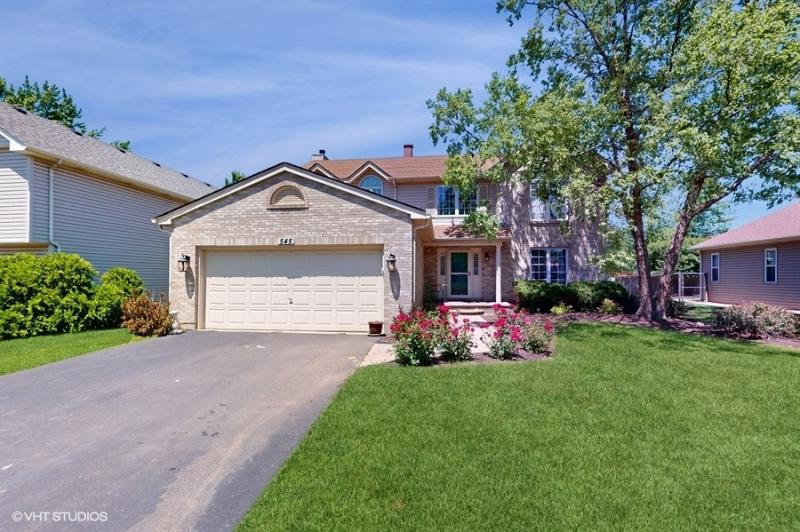
Stunning & Spectacularly Spacious! Revel in OVER 4,000 square feet of expansive living space, featuring 4 bedrooms, 3 1/2 bathrooms, Main Level Study, and a FULL Finished Basement in the largest model in the neighborhood. The inviting Kitchen boasts of QUARTZ countertops and Stainless-Steel appliances. Savor your meals in the cozy eat-in kitchen or the formal dining room. The Study offers flexibility as a 5th Bedroom, Guest Room, or At-Home Office! Book lovers will be enchanted by the gorgeous built-in shelving in both the Family Room and Study. The primary bedroom is a serene sanctuary, complete with two walk-in closets and a lavish on-suite bathroom. The finished basement is an entertainer’s paradise, featuring a custom-built bar and a pool table. The property includes a full 2-car garage with 4 additional ample parking spots in the driveway. The backyard is perfect for hosting gatherings, featuring a durable Trex deck and a pergola-covered stamped concrete patio. Centrally located near I-390, Lake Street and County Farm Road. Don’t miss out on this incredible opportunity- it won’t last long! Seize the chance to make this spacious home yours today!
Property Details
Price:
$469,000
MLS #:
MRD12072258
Status:
Closed (Aug 2, 2024)
Beds:
4
Baths:
4
Type:
Single Family
Subdivision:
Country Place
Listed Date:
Jun 20, 2024
Finished Sq Ft:
2,880
Year Built:
1992
See this Listing
Schools
School District:
46
Elementary School:
Horizon Elementary School
Middle School:
Tefft Middle School
High School:
Bartlett High School
Interior
Appliances
Microwave, Dishwasher, Refrigerator, Washer, Dryer, Disposal, Stainless Steel Appliance(s), Gas Cooktop
Bathrooms
3 Full Bathrooms, 1 Half Bathroom
Cooling
Central Air
Fireplaces Total
1
Heating
Natural Gas, Forced Air
Interior Features
Bar-Wet, Wood Laminate Floors, First Floor Laundry, Walk-In Closet(s), Bookcases, Separate Dining Room, Some Wall-To-Wall Cp
Laundry Features
Gas Dryer Hookup, In Unit
Exterior
Architectural Style
Colonial
Community Features
Curbs, Sidewalks, Street Lights, Street Paved
Exterior Features
Deck, Stamped Concrete Patio
Garage Spaces
2
Lot Features
Fenced Yard, Mature Trees
Other Structures
Pergola
Parking Spots
2
Parking Total
2
Roof
Asphalt
Financial
HOA Fee Frequency
Not Applicable
HOA Includes
None
Tax Year
2022
Taxes
$10,143
Map
Community
- Address545 Abbey Road Bartlett IL
- CityBartlett
- CountyDuPage
- Zip Code60103
Subdivisions in Bartlett
- Amber Grove
- Apple Orchard
- Asbury Place
- Bartlett Green
- Bartlett Lake Estates
- Bartlett on the Green
- Bartlett Pointe
- Bartlett Station
- Bartlett Town Center
- Castle Creek
- Country Creek
- Country Place
- Durwood Forest
- Eagles Ridge
- Edgewood Estates
- Fairfax Commons
- Fairfax Commons Silvercrest
- Fairfax Silvercrest
- Hearthwood Farms
- Herons Landing
- Lakeview at Woodland Hills
- Litchfield Woods
- Lofty Condos
- Moreaus Crest View
- Northwoods
- Park Place West
- Tallgrass
- The Grasslands
- The Ponds of Olde Bartlett Estates
- The Villas in Hawk Hollow
- Timberline
- Villa Olivia
- Walnut Hills
- Weathersfield of Bartlett
- Westridge
- Williamsburg Commons
- Williamsburg Estates
- Williamsburg Hills
- Williamsburg Woods
- Woodland Hills
- Woods of Bartlett
Market Summary
Current real estate data for Single Family in Bartlett as of Aug 25, 2026
109
Single Family Listed
56
Avg DOM
239
Avg $ / SqFt
$508,588
Avg List Price
Property Summary
- 545 Abbey Road Bartlett IL is a Single Family for sale in Bartlett, IL, 60103. It is listed for $469,000 and features 4 beds, 4 baths, and has approximately 2,880 square feet of living space, and was originally constructed in 1992. The current price per square foot is $163. The average price per square foot for Single Family listings in Bartlett is $239. The average listing price for Single Family in Bartlett is $508,588.
Similar Listings Nearby


Copyright 2026. All rights reserved.
545 Abbey Road
Bartlett, IL

