
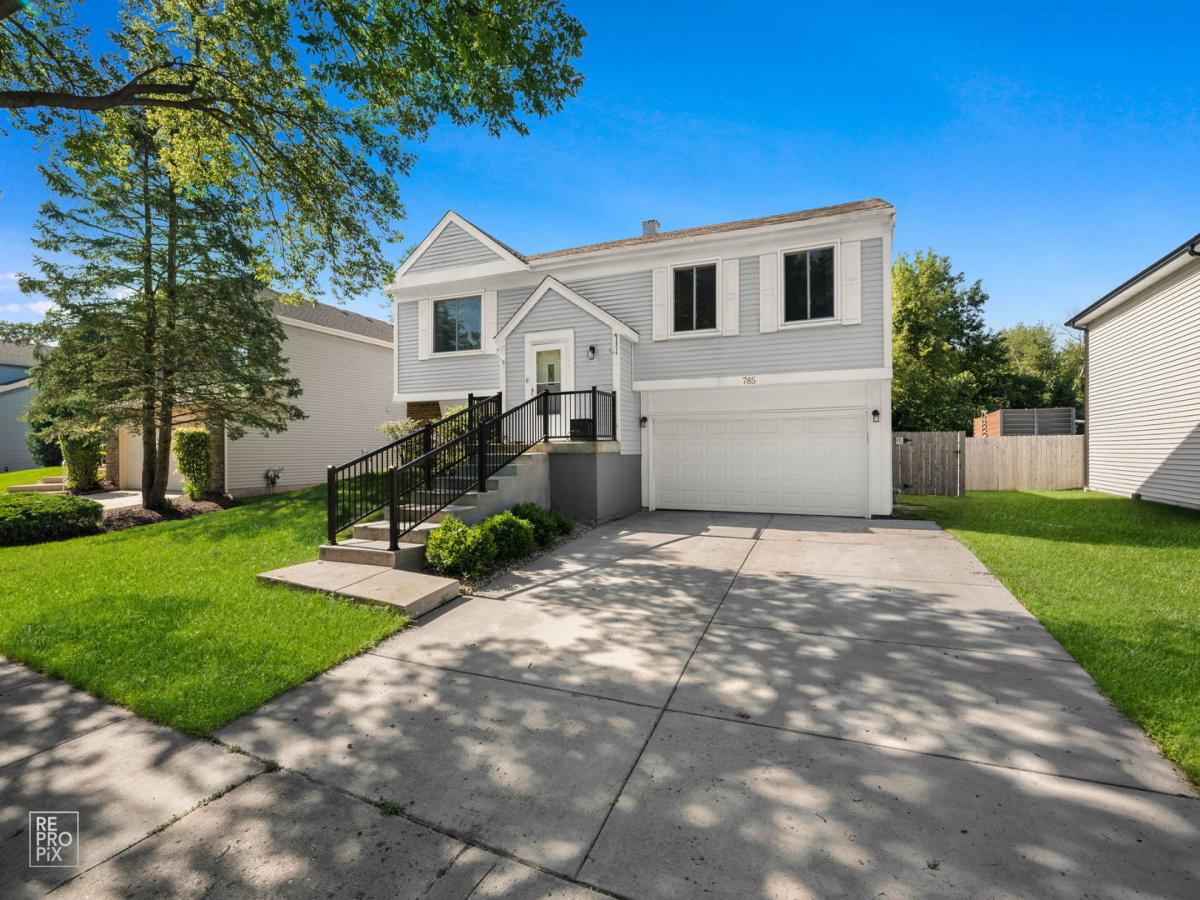
Extremely well maintained and spacious home in Bartlett. Exterior updates include new concrete stairs and railings leading to the front entry. Extra wide concrete driveway. Inside, you’ll find new wood laminate flooring throughout the living room, dining room, and lower level family room, plus new carpet on the stairs and fresh neutral paint throughout. The kitchen offers stainless steel appliances, a farmhouse style stainless sink with updated faucet, ceramic tile flooring, decorative backsplash, and direct access to the dining room. Home includes primary bathroom with wall of closets and direct access to primary bathroom. 2 additional bedrooms with ceiling fans and wood laminate flooring. Hall full updated bathroom. The lower level features a spacious family room, gaming area, full refreshed bathroom, and a laundry room with a newer washer and dryer included. Newer can lighting in living room and lower level family rooms. Patio doors open to a fully fenced backyard with a beautiful patio, firepit, and gazebo – perfect for outdoor entertaining. 2-car attached garage with excellent storage. Water heater replaced 2025. Roof approx 2012. This home is truly a must see.
Property Details
Price:
$399,900
MLS #:
MRD12698560
Status:
Active Under Contract
Beds:
3
Baths:
3
Type:
Single Family
Neighborhood:
bartlett
Listed Date:
Jul 15, 2026
Finished Sq Ft:
1,750
Year Built:
1980
See this Listing
Schools
School District:
46
Elementary School:
Sycamore Trails Elementary Schoo
Middle School:
East View Middle School
High School:
Bartlett High School
Interior
Appliances
Range, Microwave, Dishwasher, Refrigerator, Washer, Dryer, Disposal, Stainless Steel Appliance(s)
Bathrooms
3 Full Bathrooms
Cooling
Central Air
Fireplaces Total
1
Flooring
Laminate
Heating
Natural Gas
Exterior
Construction Materials
Vinyl Siding
Garage Spaces
2
Other Structures
Gazebo
Parking Features
Concrete, Garage Door Opener, Yes, Garage Owned, Attached, Garage
Parking Spots
2
Parking Total
2
Patio And Porch Features
Patio
Window Features
Screens
Financial
HOA Fee Frequency
Not Applicable
HOA Includes
None
Tax Year
2024
Taxes
$7,747
Map
Community
- Address785 W Appletree Lane Bartlett IL
- CityBartlett
- CountyDuPage
- Zip Code60103
Subdivisions in Bartlett
- Amber Grove
- Apple Orchard
- Asbury Place
- Bartlett Green
- Bartlett Lake Estates
- Bartlett on the Green
- Bartlett Pointe
- Bartlett Station
- Bartlett Town Center
- Castle Creek
- Country Creek
- Country Place
- Durwood Forest
- Eagles Ridge
- Edgewood Estates
- Fairfax Commons
- Fairfax Commons Silvercrest
- Fairfax Silvercrest
- Hearthwood Farms
- Herons Landing
- Lakeview at Woodland Hills
- Litchfield Woods
- Lofty Condos
- Moreaus Crest View
- Northwoods
- Park Place West
- Tallgrass
- The Grasslands
- The Ponds of Olde Bartlett Estates
- The Villas in Hawk Hollow
- Timberline
- Villa Olivia
- Walnut Hills
- Weathersfield of Bartlett
- Westridge
- Williamsburg Commons
- Williamsburg Estates
- Williamsburg Hills
- Williamsburg Woods
- Woodland Hills
- Woods of Bartlett
Market Summary
Current real estate data for Single Family in Bartlett as of Aug 18, 2026
110
Single Family Listed
56
Avg DOM
240
Avg $ / SqFt
$517,728
Avg List Price
Property Summary
- 785 W Appletree Lane Bartlett IL is a Single Family for sale in Bartlett, IL, 60103. It is listed for $399,900 and features 3 beds, 3 baths, and has approximately 1,750 square feet of living space, and was originally constructed in 1980. The current price per square foot is $229. The average price per square foot for Single Family listings in Bartlett is $240. The average listing price for Single Family in Bartlett is $517,728.
Similar Listings Nearby


Copyright 2026. All rights reserved.
785 W Appletree Lane
Bartlett, IL

