
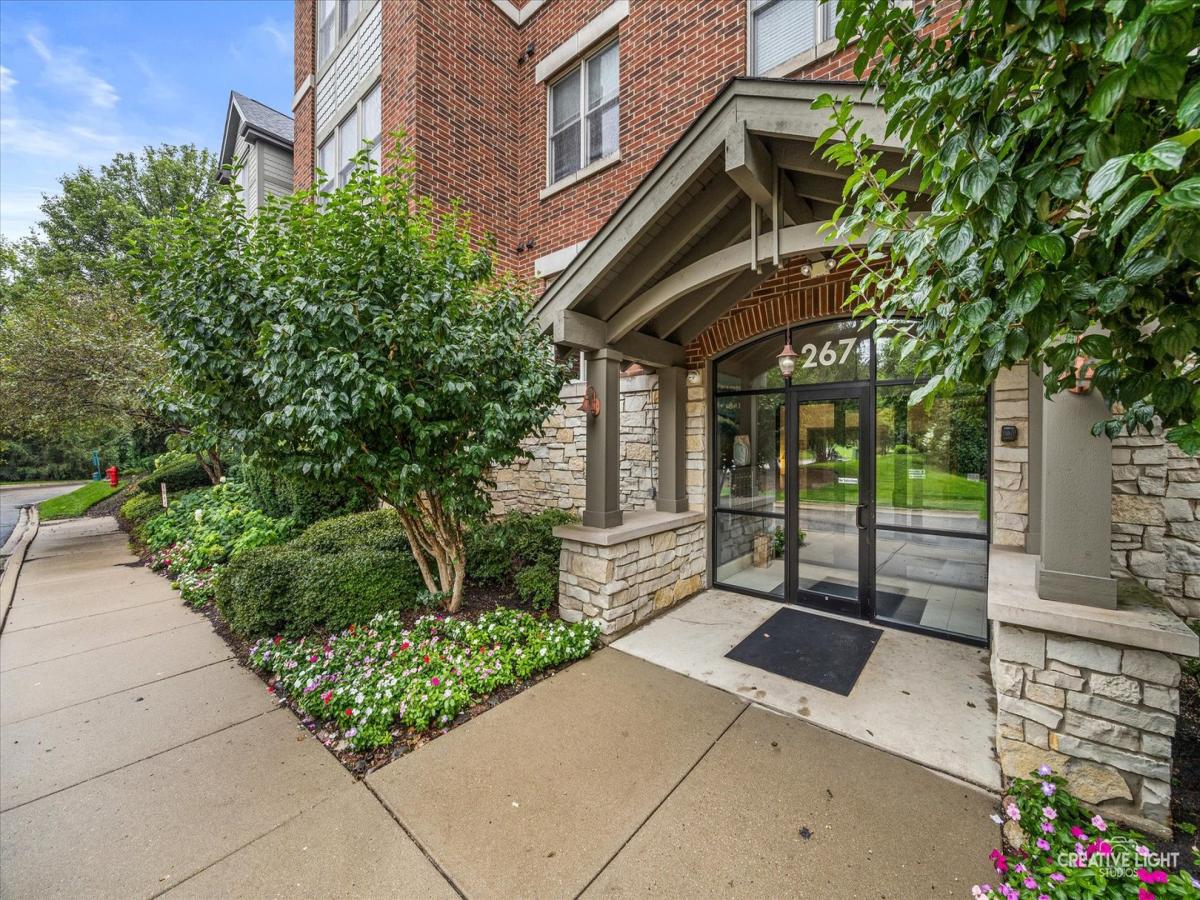
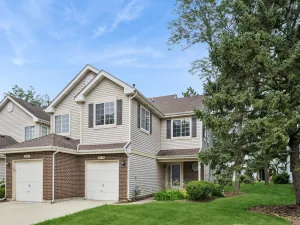
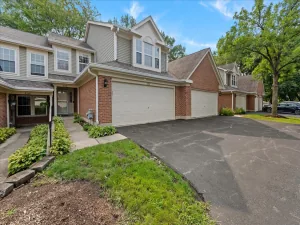
Opportunities like this do not present themselves often! Stunning raised 1st floor unit shows like a model! Warm inviting open floor plan! Stunning gourmet kitchen with oversized breakfast bar island, 42″ custom cabinets with crown molding, stainless steel appliances including new Professional Kitchen Aid double oven, tile backsplash and under cabinet lighting! Spacious living room with plenty of natural light and large windows! Separate dining area perfect for entertaining with sliding door to newly replaced covered deck! Separate laundry room! Hall bath with tile flooring and tub/shower combo! Master suite with extra recessed lighting, walk-in closet and private bath with dual pedestal sink vanity, deep soaker tub and walk-in glass shower! Tumbled travertine bath! Neutral and well-kept throughout! Recessed lighting! New windows, A/C & furnace! Right across from train station! Walk to downtown Bartlett! Unit also comes with 2 designated parking spots in heated garage! New roof! Private fenced storage in garage! Absolute must condition! Private secure entry!
Property Details
Price:
$324,900
MLS #:
MRD12732366
Status:
Active Under Contract
Beds:
2
Baths:
2
Type:
Condo
Subdivision:
Bartlett Town Center
Neighborhood:
bartlett
Listed Date:
Aug 14, 2026
Finished Sq Ft:
1,700
Year Built:
2006
See this Listing
Schools
School District:
46
Interior
Appliances
Double Oven, Microwave, Dishwasher, Refrigerator, Washer, Dryer
Bathrooms
2 Full Bathrooms
Cooling
Central Air
Heating
Natural Gas, Forced Air
Interior Features
Elevator, 1st Floor Bedroom, 1st Floor Full Bath, Storage, Flexicore
Laundry Features
Washer Hookup
Exterior
Accessibility Features
Door Width 32 Inches or More, Hall Width 36 Inches or More, Main Level Entry, No Interior Steps, Disabled Parking
Association Amenities
Elevator in Residence
Construction Materials
Brick
Exterior Features
Balcony
Garage Spaces
2
Lot Features
Common Grounds
Parking Features
Asphalt, Garage Door Opener, Heated Garage, Yes, Garage Owned, Attached, Garage
Parking Spots
2
Parking Total
2
Roof
Asphalt
Financial
HOA Fee
$419
HOA Fee Frequency
Monthly
HOA Includes
Heat, Water, Parking, Insurance, Exterior Maintenance, Lawn Care, Scavenger, Snow Removal, Other
Tax Year
2024
Taxes
$4,966
Map
Community
- Address267 E RAILROAD Avenue #104 Bartlett IL
- SubdivisionBartlett Town Center
- CityBartlett
- CountyCook
- Zip Code60103
Subdivisions in Bartlett
- Amber Grove
- Apple Orchard
- Asbury Place
- Bartlett Green
- Bartlett Lake Estates
- Bartlett on the Green
- Bartlett Pointe
- Bartlett Station
- Bartlett Town Center
- Castle Creek
- Country Creek
- Country Place
- Durwood Forest
- Eagles Ridge
- Edgewood Estates
- Fairfax Commons
- Fairfax Commons Silvercrest
- Fairfax Silvercrest
- Hearthwood Farms
- Herons Landing
- Lakeview at Woodland Hills
- Litchfield Woods
- Lofty Condos
- Moreaus Crest View
- Northwoods
- Park Place West
- Tallgrass
- The Grasslands
- The Ponds of Olde Bartlett Estates
- The Villas in Hawk Hollow
- Timberline
- Villa Olivia
- Walnut Hills
- Weathersfield of Bartlett
- Westridge
- Williamsburg Commons
- Williamsburg Estates
- Williamsburg Hills
- Williamsburg Woods
- Woodland Hills
- Woods of Bartlett
Market Summary
Property Summary
- Located in the Bartlett Town Center subdivision, 267 E RAILROAD Avenue #104 Bartlett IL is a Condo for sale in Bartlett, IL, 60103. It is listed for $324,900 and features 2 beds, 2 baths, and has approximately 1,700 square feet of living space, and was originally constructed in 2006. The current price per square foot is $191. The average price per square foot for Condo listings in Bartlett is $229. The average listing price for Condo in Bartlett is $334,645.
Similar Listings Nearby



Copyright 2026. All rights reserved.
267 E RAILROAD Avenue #104
Bartlett, IL

