
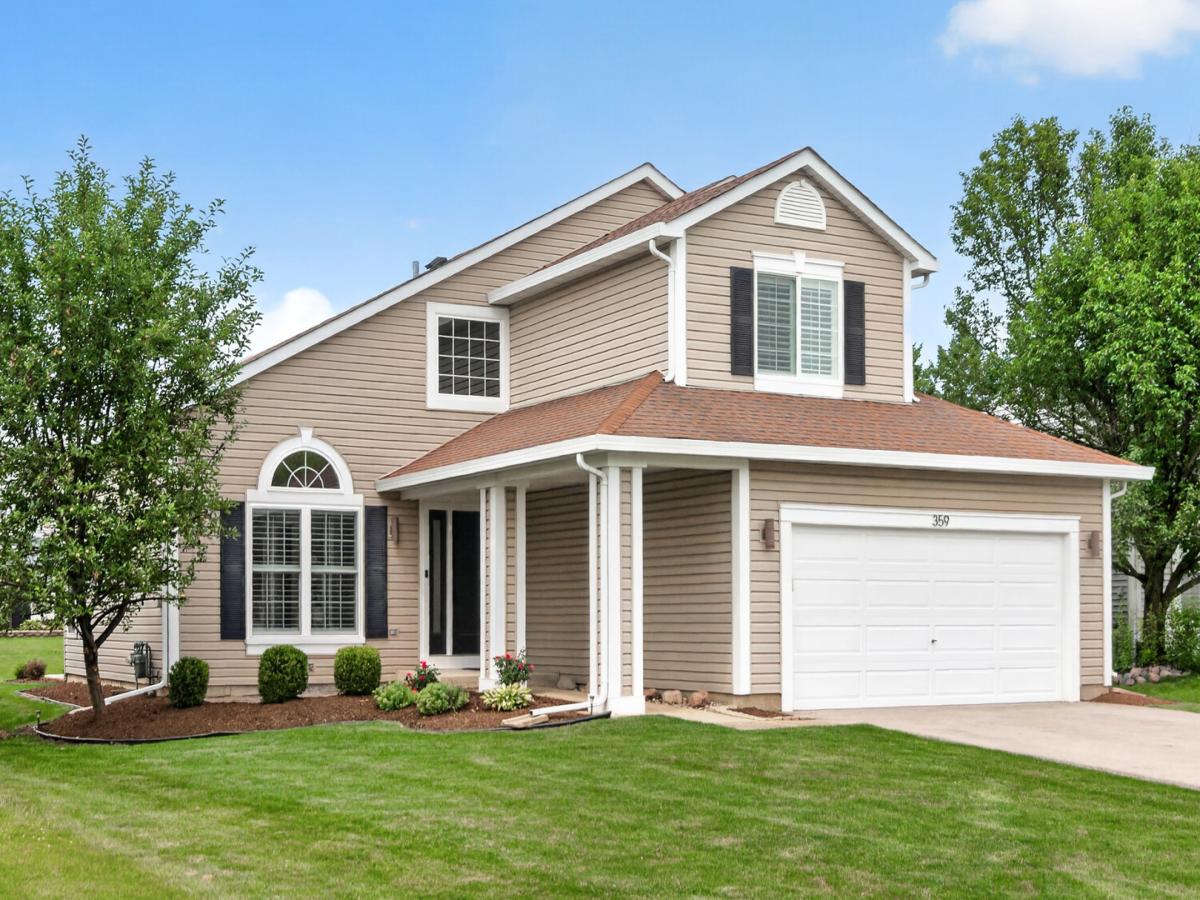
Welcome home! This beautifully maintained property offers lots of great features including a Dramatic 2 Story Entrance along with a 2 Story Living and Dining Room which create lots of natural sunlight! Quality modern finishes, and thoughtful upgrades throughout. Living room and family room offer a warm and inviting space with a gas fireplace featuring a remote control, granite surround, and custom mantel. The home also features updated lighting, recessed can lights, newer fixtures. The dining area and foyer showcase a refreshed design with new doors, trim, updated lighting, and a new front entry door with a rain glass sidelight. The kitchen has been thoughtfully updated with a stylish backsplash, motion-sensor faucet, reverse osmosis water system connected to the refrigerator and ice maker, garbage disposal, and sliding glass door with built-in blinds. The upper level features vinyl flooring throughout, updated bedrooms with ceiling fans, closet shelving, sliding closet doors, and motion lighting along with a beautifully updated primary bathroom. The bathrooms feature newer tile flooring, custom Amish vanity with granite countertop and makeup station, matching custom mirrors, electric mirrored medicine cabinet, tiled shower with glass door, granite bench, granite shower and window surround, upgraded fixtures, storage niche, new bathtub, vanities, and updated finishes throughout. The finished basement provides additional living space including a separate room for either an office or game room with durable vinyl flooring and storage room. Additional whole-home upgrades include all new doors, trim, windows, shutters, outlets, switches, dimmable lighting, vent covers, TV outlets, newer furnace, AC unit and hot water tank. The home also includes smoke/carbon monoxide detectors, updated coat closet storage, and convenient motion lighting in key areas. The outdoor space features updated landscaping. The garage includes new lighting, exterior keypad garage door opener, shoe storage, and an outdoor lighting timer. This move-in-ready home combines modern updates, custom finishes, and comfort in every space-offering a truly refreshed home ready for its next owner.
Property Details
Price:
$549,900
MLS #:
MRD12706946
Status:
Active Under Contract
Beds:
3
Baths:
3
Type:
Single Family
Subdivision:
Tallgrass
Neighborhood:
bartlett
Listed Date:
Jul 16, 2026
Finished Sq Ft:
2,559
Year Built:
1993
See this Listing
Schools
School District:
46
Elementary School:
Centennial School
Middle School:
East View Middle School
High School:
Bartlett High School
Interior
Appliances
Range, Microwave, Dishwasher, Refrigerator
Bathrooms
2 Full Bathrooms, 1 Half Bathroom
Below Grade Finished Area
817
Cooling
Central Air
Fireplaces Total
1
Heating
Natural Gas, Forced Air
Interior Features
Cathedral Ceiling(s)
Laundry Features
In Unit
Exterior
Community Features
Curbs, Sidewalks
Construction Materials
Vinyl Siding
Garage Spaces
2
Lot Features
Landscaped
Other Structures
Shed(s)
Parking Features
Concrete, Garage Door Opener, Yes, Attached, Garage
Parking Spots
2
Parking Total
2
Patio And Porch Features
Patio
Roof
Asphalt
Window Features
Blinds, Screens
Financial
HOA Fee Frequency
Not Applicable
HOA Includes
None
Tax Year
2024
Taxes
$9,683
Map
Community
- Address359 Sundance Drive Bartlett IL
- SubdivisionTallgrass
- CityBartlett
- CountyDuPage
- Zip Code60103
Market Summary
Current real estate data for Single Family in Bartlett as of Sep 21, 2026
109
Single Family Listed
60
Avg DOM
241
Avg $ / SqFt
$497,668
Avg List Price
Property Summary
- Located in the Tallgrass subdivision, 359 Sundance Drive Bartlett IL is a Single Family for sale in Bartlett, IL, 60103. It is listed for $549,900 and features 3 beds, 3 baths, and has approximately 2,559 square feet of living space, and was originally constructed in 1993. The current price per square foot is $215. The average price per square foot for Single Family listings in Bartlett is $241. The average listing price for Single Family in Bartlett is $497,668.
Similar Listings Nearby


Copyright 2026. All rights reserved.
359 Sundance Drive
Bartlett, IL

