
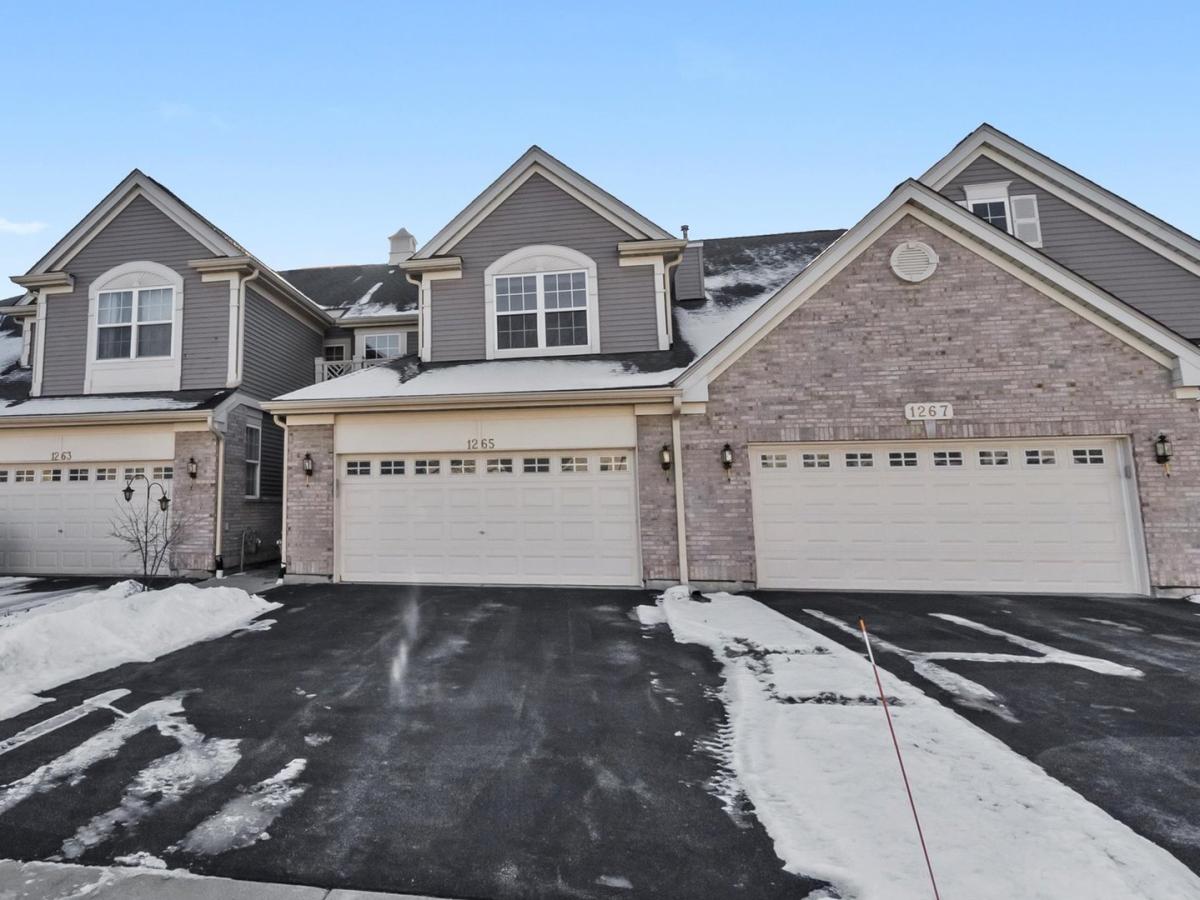
Spacious townhome, wonderfully maintained and updated! Spacious foyer and gleaming hardwood that runs throughout the first floor welcomes you into the home. Open plan living, dining and kitchen, plus eating nook, powder room and convenient mudroom/laundry make a highly functional first floor. Upstairs a loft provides flex space (office, den, or easily converted to a 3rd upstairs bedroom). Expansive primary suite features a walk-in closet, full bath with dual sinks and gorgeous tiled shower. Down the hall is a second spacious bedroom and separate hall bath. Don’t miss the basement with guest bedroom, hangout area, full bath and slider to the patio. Refrigerator, DW and a super convienent All-in-One Laundry unit (washes and dries – no changing loads needed) all less than one year old. On-demand hot water heater means virtually endless hot showers. Motivated Seller! See it today and enjoy spring in your new home!
Property Details
Price:
$400,000 / $405,000
MLS #:
MRD12591867
Status:
Closed (May 12, 2026)
Beds:
3
Baths:
4
Type:
Single Family
Subdivision:
Timberline
Neighborhood:
bartlett
Listed Date:
Mar 12, 2026
Finished Sq Ft:
2,679
Year Built:
2003
See this Listing
Schools
School District:
46
Elementary School:
Liberty Elementary School
Middle School:
Kenyon Woods Middle School
High School:
South Elgin High School
Interior
Appliances
Range, Microwave, Dishwasher, Refrigerator, Bar Fridge, Washer, Disposal, Stainless Steel Appliance(s)
Bathrooms
3 Full Bathrooms, 1 Half Bathroom
Below Grade Finished Area
770
Cooling
Central Air
Flooring
Hardwood
Heating
Natural Gas
Interior Features
Walk-In Closet(s)
Laundry Features
Main Level, Washer Hookup
Exterior
Association Amenities
None
Construction Materials
Vinyl Siding, Brick
Garage Spaces
2
Lot Features
Common Grounds
Parking Features
Asphalt, Garage Door Opener, Yes, Garage Owned, Attached, Garage
Parking Spots
2
Parking Total
2
Patio And Porch Features
Deck, Patio
Roof
Asphalt
Financial
HOA Fee
$301
HOA Fee Frequency
Monthly
HOA Includes
Insurance, Lawn Care, Snow Removal
Tax Year
2024
Map
Community
- Address1265 Tamarack Drive Bartlett IL
- SubdivisionTimberline
- CityBartlett
- CountyCook
- Zip Code60103
Subdivisions in Bartlett
- Amber Grove
- Apple Orchard
- Asbury Place
- Bartlett Green
- Bartlett Lake Estates
- Bartlett on the Green
- Bartlett Pointe
- Bartlett Station
- Bartlett Town Center
- Castle Creek
- Country Creek
- Country Place
- Durwood Forest
- Eagles Ridge
- Edgewood Estates
- Fairfax Commons
- Fairfax Commons Silvercrest
- Fairfax Silvercrest
- Hearthwood Farms
- Herons Landing
- Lakeview at Woodland Hills
- Litchfield Woods
- Lofty Condos
- Moreaus Crest View
- Northwoods
- Park Place West
- Tallgrass
- The Grasslands
- The Ponds of Olde Bartlett Estates
- The Villas in Hawk Hollow
- Timberline
- Villa Olivia
- Walnut Hills
- Weathersfield of Bartlett
- Westridge
- Williamsburg Commons
- Williamsburg Estates
- Williamsburg Hills
- Williamsburg Woods
- Woodland Hills
- Woods of Bartlett
Market Summary
Current real estate data for Single Family in Bartlett as of Aug 24, 2026
107
Single Family Listed
56
Avg DOM
240
Avg $ / SqFt
$512,611
Avg List Price
Property Summary
- Located in the Timberline subdivision, 1265 Tamarack Drive Bartlett IL is a Single Family for sale in Bartlett, IL, 60103. It is listed for $400,000 and features 3 beds, 4 baths, and has approximately 2,679 square feet of living space, and was originally constructed in 2003. The current price per square foot is $149. The average price per square foot for Single Family listings in Bartlett is $240. The average listing price for Single Family in Bartlett is $512,611.
Similar Listings Nearby


Copyright 2026. All rights reserved.
1265 Tamarack Drive
Bartlett, IL

