
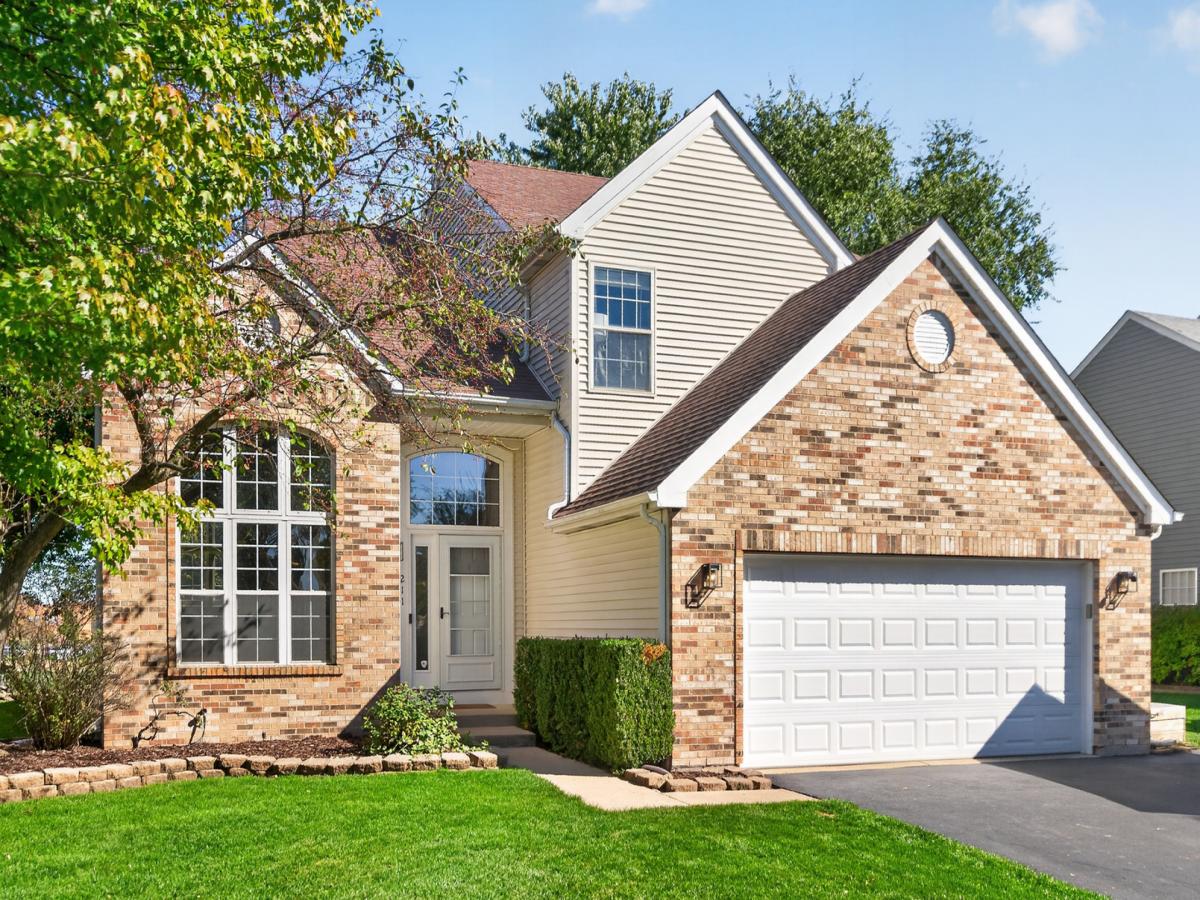
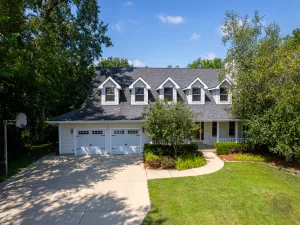
Welcome to your “Home Sweet Home!” This beautifully maintained, 4-bedroom, 2.2 bath home sits on a premium homesite with Panoramic Views of Green Space and is ready for you to enjoy. Work from home? You’ll love the dedicated office space. Hardwood flooring runs throughout the foyer, living room and dining room. Elegant marble flooring in the powder room and updated ceramic tile in the office. The laundry room is conveniently located on the main floor too. There is plenty of room for all, with a finished (2023) full basement that includes a half-bath, multi-purpose rec room, game room and a workshop/storage room. Wait…there’s more! Imagine yourself relaxing on your paver brick patio while taking in the open backyard views. No neighbors behind! Love to explore? This Westridge neighborhood has access to the James Philip “Pate” State Park, via the Fox River Trail where there are plenty of walking paths. It’s also close to shopping, playgrounds, schools and the Metra. The major mechanical systems – Furnace and A/C were replaced in 2024. Don’t wait, come on in and take a look at this move-in ready home and make it yours! Welcome Home!
Property Details
Price:
$525,000
MLS #:
MRD12786080
Status:
Active
Beds:
4
Baths:
4
Type:
Single Family
Subdivision:
Westridge
Neighborhood:
bartlett
Listed Date:
Oct 22, 2026
Finished Sq Ft:
2,223
Year Built:
1994
See this Listing
Schools
School District:
U46
Elementary School:
Nature Ridge Elementary School
Middle School:
Kenyon Woods Middle School
High School:
South Elgin High School
Interior
Appliances
Range, Microwave, Dishwasher, Refrigerator, Washer, Dryer, Disposal, Stainless Steel Appliance(s), Gas Oven
Bathrooms
2 Full Bathrooms, 2 Half Bathrooms
Cooling
Central Air
Fireplaces Total
1
Flooring
Hardwood
Heating
Gas
Interior Features
Vaulted Ceiling(s), Walk-In Closet(s)
Laundry Features
Main Level, In Unit
Exterior
Community Features
Park, Curbs, Sidewalks, Street Lights, Street Paved
Construction Materials
Vinyl Siding, Brick
Garage Spaces
2
Lot Features
Rear of Lot, Backs to Open Grnd
Parking Features
Asphalt, Garage Door Opener, Yes, Garage Owned, Attached, Garage
Parking Spots
2
Parking Total
2
Patio And Porch Features
Patio
Roof
Asphalt
Window Features
Screens
Financial
HOA Fee
$100
HOA Fee Frequency
Annually
HOA Includes
Other
Tax Year
2025
Taxes
$11,856
Map
Community
- Address211 Butler Drive Bartlett IL
- SubdivisionWestridge
- CityBartlett
- CountyCook
- Zip Code60103
Subdivisions in Bartlett
- Amber Grove
- Apple Orchard
- Asbury Place
- Bartlett Green
- Bartlett Lake Estates
- Bartlett on the Green
- Bartlett Pointe
- Bartlett Station
- Bartlett Town Center
- Castle Creek
- Country Creek
- Country Place
- Durwood Forest
- Eagles Ridge
- Edgewood Estates
- Fairfax Commons
- Fairfax Commons Silvercrest
- Fairfax Silvercrest
- Hearthwood Farms
- Herons Landing
- Lakeview at Woodland Hills
- Litchfield Woods
- Lofty Condos
- Moreaus Crest View
- Northwoods
- Park Place West
- Tallgrass
- The Grasslands
- The Ponds of Olde Bartlett Estates
- The Villas in Hawk Hollow
- Timberline
- Villa Olivia
- Walnut Hills
- Weathersfield of Bartlett
- Westridge
- Williamsburg Commons
- Williamsburg Estates
- Williamsburg Hills
- Williamsburg Woods
- Woodland Hills
- Woods of Bartlett
Market Summary
Current real estate data for Single Family in Bartlett as of Oct 27, 2026
99
Single Family Listed
56
Avg DOM
247
Avg $ / SqFt
$492,345
Avg List Price
Property Summary
- Located in the Westridge subdivision, 211 Butler Drive Bartlett IL is a Single Family for sale in Bartlett, IL, 60103. It is listed for $525,000 and features 4 beds, 4 baths, and has approximately 2,223 square feet of living space, and was originally constructed in 1994. The current price per square foot is $236. The average price per square foot for Single Family listings in Bartlett is $247. The average listing price for Single Family in Bartlett is $492,345.
Similar Listings Nearby



Copyright 2026. All rights reserved.
211 Butler Drive
Bartlett, IL

