
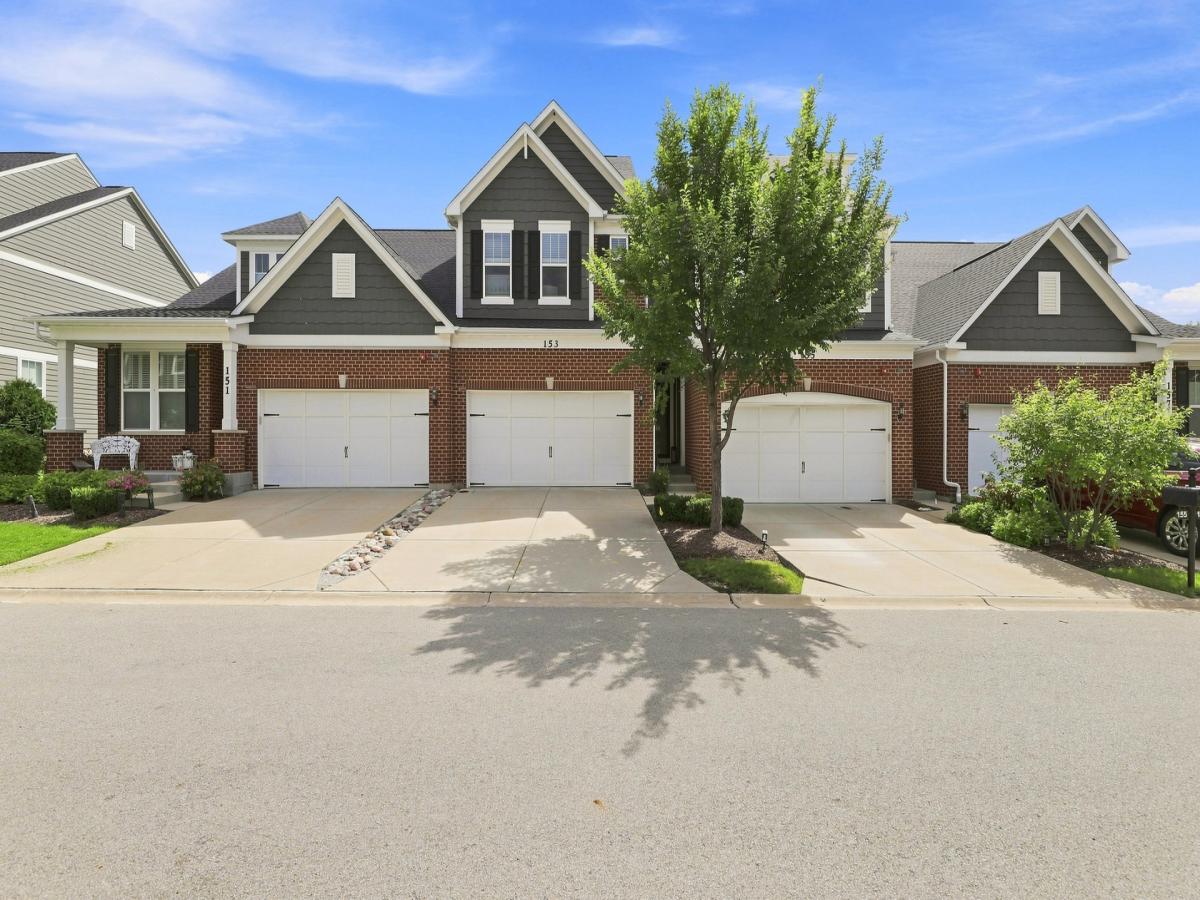
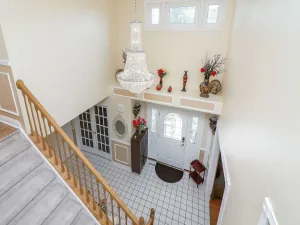
This stunning 2-story Donali model townhome | 3 Bedrooms| Full Finished Basement, built by Pulte in 2020, offers the perfect blend of modern style and everyday comfort. Step inside to an open-concept floor plan with neutral decor throughout, creating a bright, move-in-ready canvas for any buyer’s taste. Upstairs, you’ll find all 3 bedrooms, including a spacious primary suite with two walk-in closets – plus the convenience of a second-floor laundry room, so you’ll never haul laundry up and down the stairs again. The finished basement adds valuable extra living space, ideal for a rec room, home office, or media area – whatever fits your lifestyle. Enjoy peaceful outdoor moments on your patio, which backs to a charming gazebo, adding a serene, park-like feel right outside your door. Tucked into a quiet, well-kept neighborhood, this home offers unbeatable convenience – walking, biking, scooting, or driving distance to Woodman’s and Kohl’s, plus the brand-new Grove Bloomingdale in development, featuring The Yard sports complex, central lawn designed for outdoor events, ice rink in winter months, dog park, new bars and restaurants, shopping, luxury residences. Check out the Grove Bloomingdale website. Modern living, thoughtful design, and an unbeatable location – this Donali model has it all!
Property Details
Price:
$525,000
MLS #:
MRD12727871
Status:
Active Under Contract
Beds:
3
Baths:
3
Type:
Single Family
Neighborhood:
bloomingdale
Listed Date:
Aug 21, 2026
Finished Sq Ft:
2,100
Year Built:
2020
See this Listing
Schools
School District:
87
Elementary School:
Cloverdale Elementary School
Middle School:
Stratford Middle School
High School:
Glenbard North High School
Interior
Appliances
Range, Dishwasher, Refrigerator, Washer, Dryer, Disposal, Stainless Steel Appliance(s)
Bathrooms
2 Full Bathrooms, 1 Half Bathroom
Cooling
Central Air
Flooring
Carpet
Heating
Natural Gas
Interior Features
Storage, Walk-In Closet(s), High Ceilings, Open Floorplan, Quartz Counters
Laundry Features
Upper Level, In Unit
Exterior
Construction Materials
Vinyl Siding, Brick
Garage Spaces
2
Parking Features
Concrete, Garage Door Opener, Yes, Garage Owned, Attached, Garage
Parking Spots
2
Parking Total
2
Window Features
Drapes
Financial
HOA Fee
$331
HOA Fee Frequency
Monthly
HOA Includes
Insurance, Exterior Maintenance, Lawn Care, Scavenger, Snow Removal
Tax Year
2024
Taxes
$10,396
Map
Community
- Address153 Roslyn Place Bloomingdale IL
- CityBloomingdale
- CountyDuPage
- Zip Code60108
Subdivisions in Bloomingdale
- Bloomfield Club
- Bloomingdale Walk Townhomes
- Chateau Lorraine
- Conestoga Estates
- Country Fours
- East Gate
- Eastgate of Bloomingdale
- Fairfield
- Heritage at Stratford
- Indian Lakes
- Los Lagos
- Mallard Lake Estates
- Medinah Lakes
- On the Park
- One Bloomingdale Place
- Park Bloomingdale
- Stratford Place Estates
- The Crossing
- The Villas
- Villas of Thornfield
- Westlake
Market Summary
Current real estate data for Single Family in Bloomingdale as of Sep 14, 2026
53
Single Family Listed
59
Avg DOM
234
Avg $ / SqFt
$581,621
Avg List Price
Property Summary
- 153 Roslyn Place Bloomingdale IL is a Single Family for sale in Bloomingdale, IL, 60108. It is listed for $525,000 and features 3 beds, 3 baths, and has approximately 2,100 square feet of living space, and was originally constructed in 2020. The current price per square foot is $250. The average price per square foot for Single Family listings in Bloomingdale is $234. The average listing price for Single Family in Bloomingdale is $581,621.
Similar Listings Nearby




Copyright 2026. All rights reserved.
153 Roslyn Place
Bloomingdale, IL

