
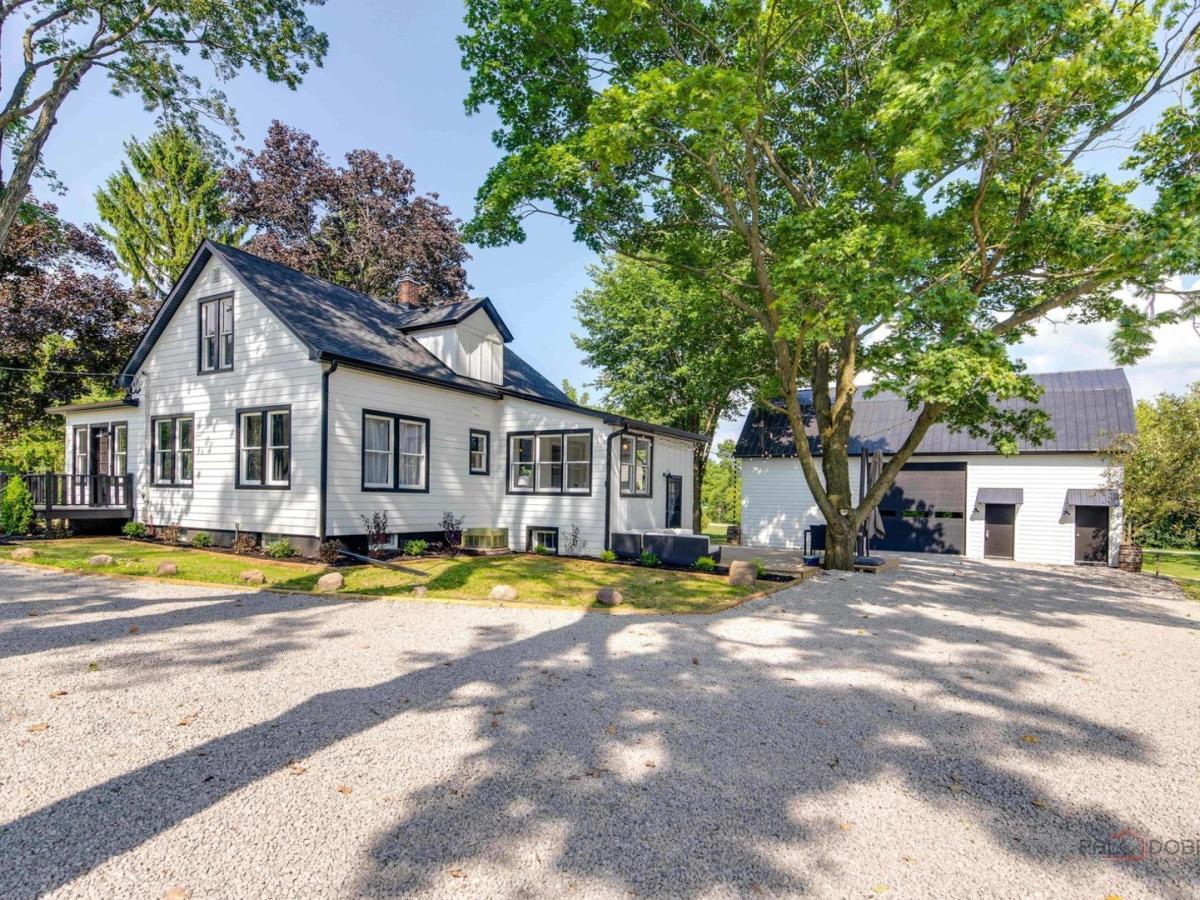
Historic character. Exceptional craftsmanship. Restored with purpose. Set on 1.74 picturesque acres, this beautifully restored 1903 farmhouse strikes the perfect balance between the character of its past and the comfort of modern living, offering a peaceful setting without sacrificing access to everyday amenities. Opportunities to own a property like this are few and far between. Extensively renovated and thoughtfully updated from top to bottom, nearly every aspect of the property has been improved-from the infrastructure and mechanical systems to the exterior, interiors, and finishes-reflecting an extraordinary investment in quality craftsmanship and lasting value. Filled with natural light, the farmhouse offers three bedrooms, one-and-a-half beautifully appointed bathrooms, including a main-floor bedroom that also serves as a home office or guest room, gorgeous original hardwood floors, and flexible living spaces that blend historic charm with today’s lifestyle. Complementing the home is an exceptional collection of outbuildings, including the original post-and-beam barn, a detached three-car garage, and an additional storage barn. Whether you’re housing a prized vehicle collection, storing boats and recreational equipment, creating a workshop, fitness studio, or the ultimate recreation space, these buildings offer a level of versatility that is increasingly difficult to find. With extensive improvements inside and out, the hard work has already been done, allowing the next owner to simply move in and enjoy.
Property Details
Price:
$849,000
MLS #:
MRD12726428
Status:
Active
Beds:
3
Baths:
2
Type:
Single Family
Neighborhood:
barringtonarea
Listed Date:
Aug 7, 2026
Finished Sq Ft:
1,613
Year Built:
1903
See this Listing
Schools
School District:
95
Elementary School:
Isaac Fox Elementary School
Middle School:
Lake Zurich Middle – S Campus
High School:
Lake Zurich High School
Interior
Appliances
Range
Bathrooms
1 Full Bathroom, 1 Half Bathroom
Cooling
Central Air
Flooring
Hardwood
Heating
Natural Gas
Interior Features
1st Floor Bedroom, Dining Combo
Laundry Features
In Unit
Exterior
Architectural Style
Farmhouse
Construction Materials
Cement Siding
Garage Spaces
3
Lot Features
Corner Lot
Other Structures
Barn(s), Outbuilding, RV/Boat Storage
Parking Features
Gravel, Yes, Garage Owned, Detached, Garage
Parking Spots
3
Parking Total
3
Patio And Porch Features
Deck
Roof
Asphalt
Financial
HOA Fee Frequency
Not Applicable
HOA Includes
None
Tax Year
2025
Taxes
$10,152
Map
Community
- Address22291 W Long Grove Road Deer Park IL
- CityDeer Park
- CountyLake
- Zip Code60010
Subdivisions in Deer Park
Market Summary
Current real estate data for Single Family in Deer Park as of Oct 14, 2026
12
Single Family Listed
45
Avg DOM
295
Avg $ / SqFt
$899,275
Avg List Price
Property Summary
- 22291 W Long Grove Road Deer Park IL is a Single Family for sale in Deer Park, IL, 60010. It is listed for $849,000 and features 3 beds, 2 baths, and has approximately 1,613 square feet of living space, and was originally constructed in 1903. The current price per square foot is $526. The average price per square foot for Single Family listings in Deer Park is $295. The average listing price for Single Family in Deer Park is $899,275.
Similar Listings Nearby


Copyright 2026. All rights reserved.
22291 W Long Grove Road
Deer Park, IL

