
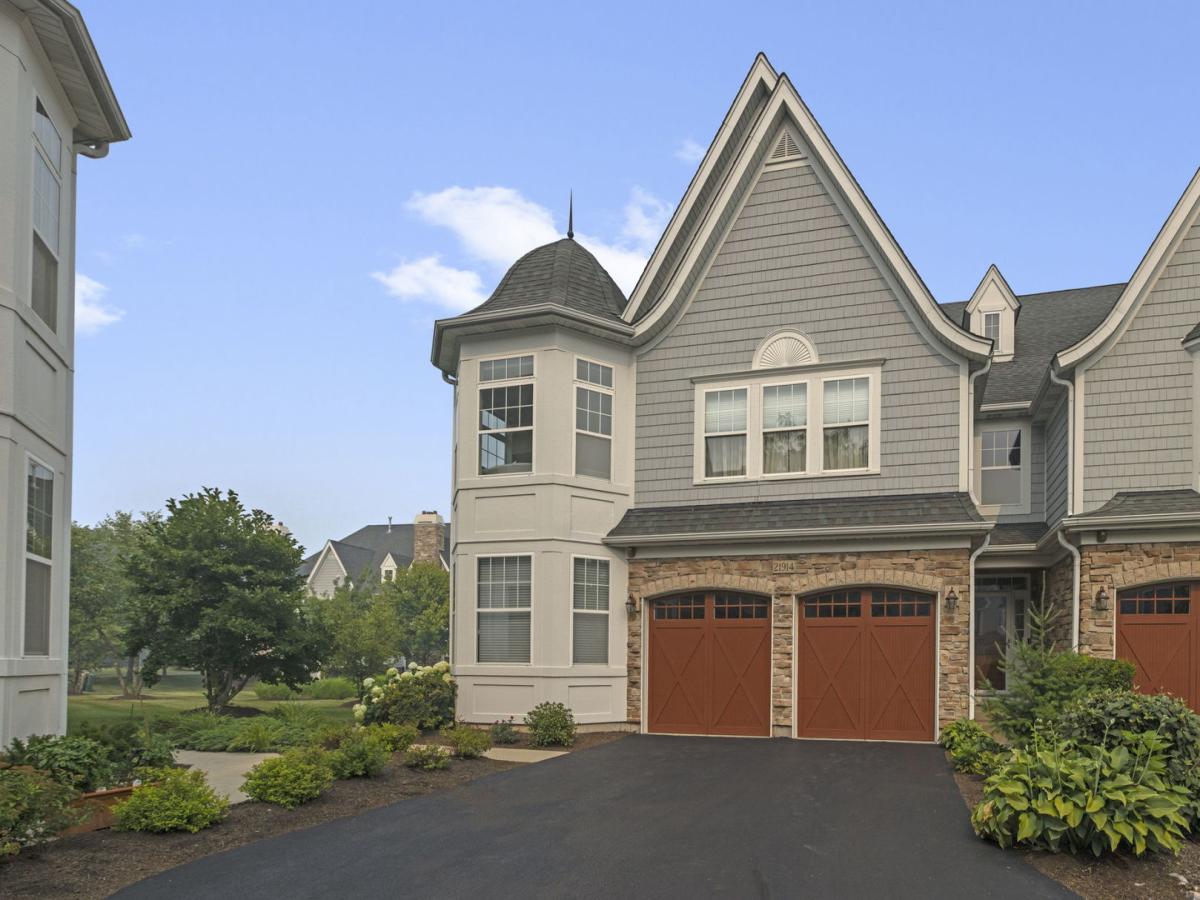
ABSOLUTELY GORGEOUS END-UNIT townhome featuring one of the largest and most distinctive floor plans in highly sought-after Deer Park Estates! BEAUTIFULLY UPDATED and IMPECCABLY DECORATED, this exceptional home showcases stunning turret architecture, hardwood flooring throughout the first floor, designer lighting, high-end finishes, and abundant natural light. A dramatic two-story foyer opens to a BRIGHT, AIRY FLOOR PLAN perfect for everyday living and entertaining. The spacious living room flows seamlessly into the updated kitchen featuring granite countertops, stainless steel appliances, abundant cabinetry, a breakfast bar, and a sunny dining area with sliding glass doors leading to the private deck. A signature feature of this home is its stunning turret architecture, creating two unique living spaces rarely found in townhomes. The sun-filled main-level turret serves as a den or dining room, while the upper-level turret creates a bright sitting room adjoining the luxurious primary suite with two walk-in closets and a spa-inspired bath featuring dual vanities, a soaking tub, and separate shower. Three additional generously sized bedrooms and an updated hall bath complete the second floor. As an END UNIT, extra windows fill the home with natural light and offer beautiful views from nearly every room. The full unfinished basement provides endless possibilities for future living space or exceptional storage, while the expansive green space just outside the front door provides a beautiful lawn to enjoy without the maintenance. Major 2024 updates include a new tankless water heater, furnace, air conditioner, and backup sump pump for added peace of mind. Enjoy maintenance-free living just minutes from Deer Park Town Center, parks, walking trails, Route 53, I-90, and both the Barrington and Palatine Metra stations.
Property Details
Price:
$600,000
MLS #:
MRD12706615
Status:
Active Under Contract
Beds:
4
Baths:
3
Type:
Single Family
Subdivision:
Deer Park Estates
Neighborhood:
barringtonarea
Listed Date:
Jul 23, 2026
Finished Sq Ft:
2,590
Year Built:
2008
See this Listing
Schools
School District:
95
Elementary School:
Isaac Fox Elementary School
Middle School:
Lake Zurich Middle – S Campus
High School:
Lake Zurich High School
Interior
Bathrooms
2 Full Bathrooms, 1 Half Bathroom
Cooling
Central Air
Fireplaces Total
1
Flooring
Hardwood
Heating
Natural Gas, Forced Air
Laundry Features
Upper Level
Exterior
Construction Materials
Aluminum Siding, Brick
Garage Spaces
2
Lot Features
Corner Lot
Parking Features
Asphalt, Garage Door Opener, Yes, Garage Owned, Attached, Garage
Parking Spots
2
Parking Total
2
Patio And Porch Features
Deck
Roof
Asphalt
Financial
HOA Fee
$550
HOA Fee Frequency
Monthly
HOA Includes
Exterior Maintenance, Lawn Care, Scavenger, Snow Removal
Tax Year
2025
Taxes
$10,948
Map
Community
- Address21914 W Talia Lane Deer Park IL
- SubdivisionDeer Park Estates
- CityDeer Park
- CountyLake
- Zip Code60010
Subdivisions in Deer Park
Market Summary
Current real estate data for Single Family in Deer Park as of Sep 13, 2026
15
Single Family Listed
29
Avg DOM
300
Avg $ / SqFt
$925,747
Avg List Price
Property Summary
- Located in the Deer Park Estates subdivision, 21914 W Talia Lane Deer Park IL is a Single Family for sale in Deer Park, IL, 60010. It is listed for $600,000 and features 4 beds, 3 baths, and has approximately 2,590 square feet of living space, and was originally constructed in 2008. The current price per square foot is $232. The average price per square foot for Single Family listings in Deer Park is $300. The average listing price for Single Family in Deer Park is $925,747.
Similar Listings Nearby



Copyright 2026. All rights reserved.
21914 W Talia Lane
Deer Park, IL

