
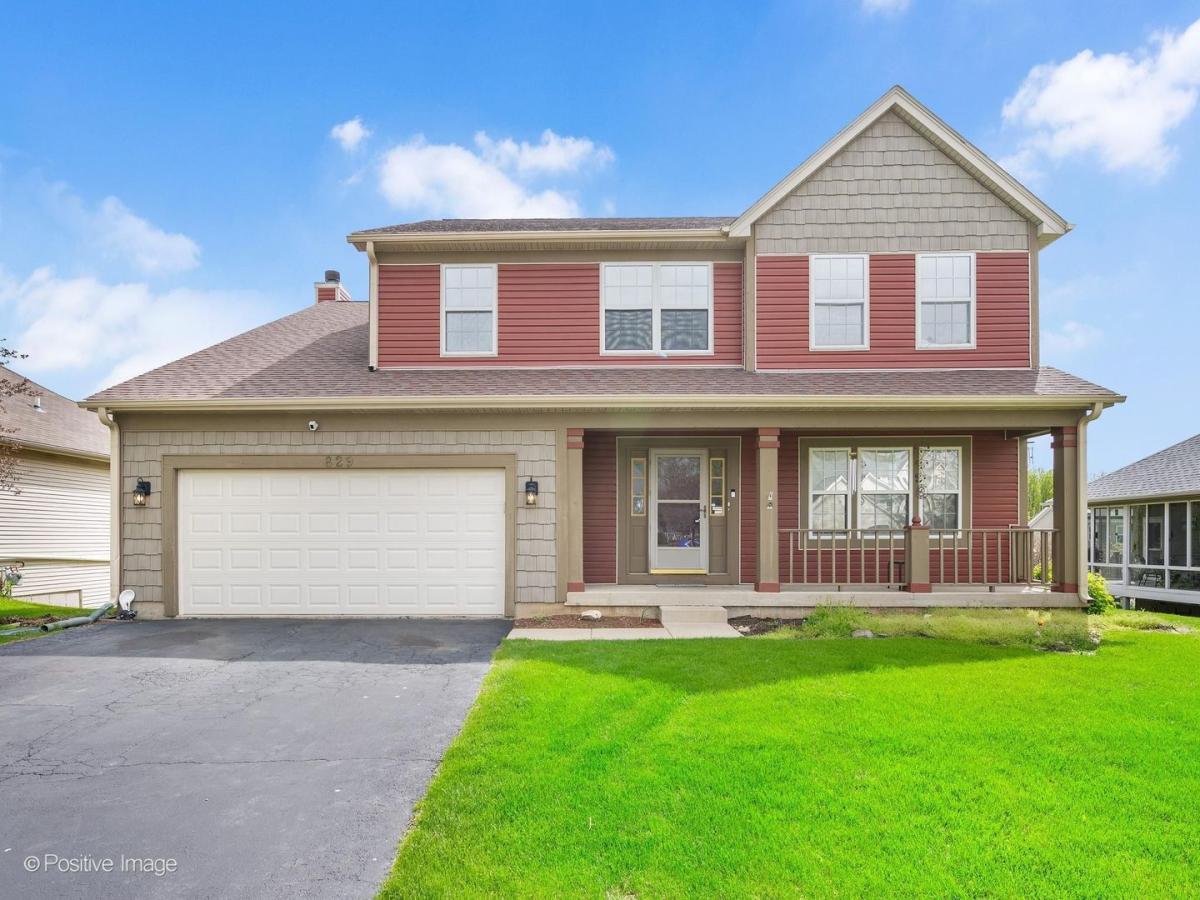
A Perfect Home for a Growing Family, located in the rarely available Columbine Square subdivision! This spacious home features 3 bedrooms and 2.5 bathrooms, along with a large combined living and dining room-ideal for entertaining. Enjoy the warm and inviting family room complete with a cozy fireplace. The oversized primary suite offers a private bath with double sinks and a skylight, bringing in natural light. The finished walk-out basement leads to your own private patio, providing additional living and entertaining space. A dedicated workshop is perfect for hobbyists or anyone needing extra workspace. Conveniently located near Randall Rd with easy access to shopping, dining, Route 20, and I-90. Schedule your showing today!
Property Details
Price:
$459,900
MLS #:
MRD12634428
Status:
Active Under Contract
Beds:
3
Baths:
3
Type:
Single Family
Neighborhood:
elgin
Listed Date:
May 4, 2026
Finished Sq Ft:
2,819
Year Built:
1999
See this Listing
Schools
School District:
46
Elementary School:
Otter Creek Elementary School
Middle School:
Abbott Middle School
High School:
South Elgin High School
Interior
Appliances
Range, Microwave, Dishwasher, Refrigerator, Washer, Dryer, Cooktop, Range Hood, Gas Cooktop, Gas Oven
Bathrooms
2 Full Bathrooms, 1 Half Bathroom
Below Grade Finished Area
1323
Cooling
Central Air
Fireplaces Total
1
Flooring
Laminate, Carpet
Heating
Natural Gas
Interior Features
Walk-In Closet(s), Dining Combo, Workshop
Laundry Features
Gas Dryer Hookup, Electric Dryer Hookup, In Unit
Exterior
Community Features
Park, Curbs, Sidewalks, Street Lights, Street Paved
Construction Materials
Vinyl Siding
Fencing
Partial
Garage Spaces
2
Lot Features
Sloped
Parking Features
Asphalt, Garage Door Opener, Yes, Garage Owned, Attached, Garage
Parking Spots
2
Parking Total
2
Patio And Porch Features
Deck
Roof
Asphalt
Window Features
Screens, Skylight(s), Window Treatments, Blinds, Double Pane Windows, Shutters
Financial
HOA Fee Frequency
Not Applicable
HOA Includes
None
Tax Year
2024
Taxes
$10,645
Map
Community
- Address829 Red Barn Lane Elgin IL
- CityElgin
- CountyKane
- Zip Code60124
Subdivisions in Elgin
- Almora Heights
- Bowes Creek Country Club
- Brierwood
- Castle Creek
- Catatoga
- Cedar Grove
- Century Oaks
- Century Oaks West
- Cobblers Crossing
- College Green
- Copper Springs
- Country Aire
- Country Brook
- Country Trails
- Edgewater by Del Webb
- Fieldstone
- Glens of College Green
- Highland Glen
- Highland Springs
- Highland Woods
- Kennington Square
- Lords Park
- Lords Park Manor
- Meadows Edge at Highland Woods
- Millcreek
- Mitawa
- Mulberry Grove
- Oak Ridge
- Oakwood Hills
- Parkwood
- Parkwood Farms
- Ponds of Stony Creek
- Providence
- Randall Ridge
- Remington at Providence
- River Park Place
- Sandy Creek
- Shadow Hill
- Sierra Ridge
- Stonebrook
- Sunset Park
- Tall Oaks
- The Greens of Elgin
- The Reserve of Elgin
- Tuscan Woods
- Valley Creek
- Washington Heights
- Waterford
- West Point Gardens
- West Point Gardens South
- West Ridge
- Williamsburg Commons
- Willow Bay Club
- Willow Lake Estates
- Woodland Creek
- Woodland Meadows East
- Woodlands
Market Summary
Current real estate data for Single Family in Elgin as of Sep 14, 2026
234
Single Family Listed
41
Avg DOM
217
Avg $ / SqFt
$468,122
Avg List Price
Property Summary
- 829 Red Barn Lane Elgin IL is a Single Family for sale in Elgin, IL, 60124. It is listed for $459,900 and features 3 beds, 3 baths, and has approximately 2,819 square feet of living space, and was originally constructed in 1999. The current price per square foot is $163. The average price per square foot for Single Family listings in Elgin is $217. The average listing price for Single Family in Elgin is $468,122.
Similar Listings Nearby


Copyright 2026. All rights reserved.
829 Red Barn Lane
Elgin, IL

