
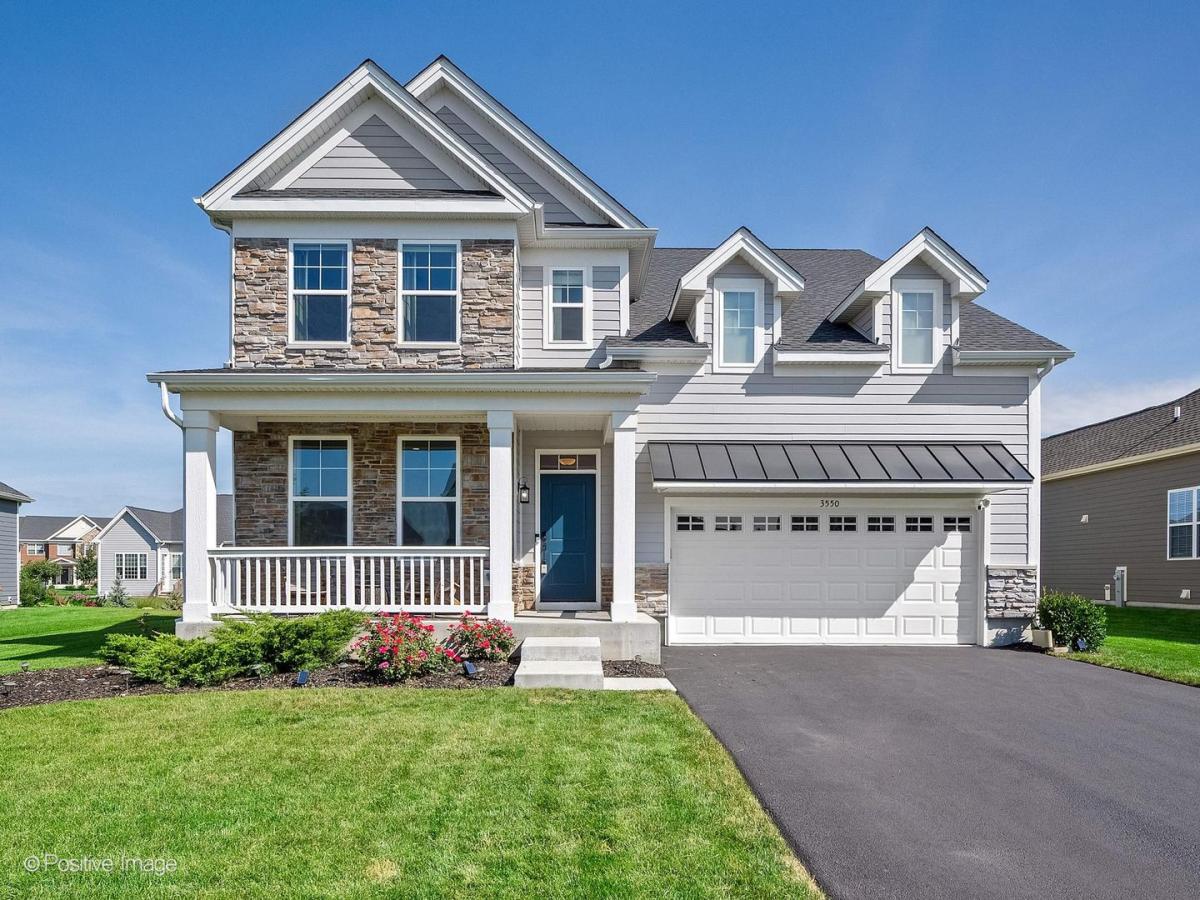
A MASTERPIECE OF MODERN LIVING IN BOWES CREEK COUNTRY CLUB. Built by renowned Toll Brothers in 2023, this exceptional residence is a rare opportunity to enjoy the sophistication of a luxury new build-with the thoughtful enhancements and refined finishes that make it feel even better than new. From the moment you arrive, the striking stone exterior creates an unforgettable first impression. Step inside and discover a beautifully curated interior where durable luxury LVP flooring, elegant finishes, and an effortless sense of flow set the tone for everyday living and gracious entertaining. Smart-home features add a modern layer of convenience, including an EV charger in the smart garage, remotely operated and dimmable smart switches, 200-amp electrical service. The heart of the home unfolds into a spectacular open-concept gathering space. A sophisticated kitchen takes center stage with gleaming quartz countertops, stainless-steel appliances, an oversized island with seating, and a walk-in pantry. Nearby, the sunlit eating area offers sliding glass doors to the newer 2024 patio, providing seamless transition from indoor comfort to outdoor enjoyment. The adjoining dining and family rooms invite you to linger, anchored by a stunning electric fireplace framed in marble. A versatile front living room-currently styled as an elegant home office-offers flexibility for today’s lifestyle, while a convenient powder room and coat closet add thoughtful functionality. Upstairs, the private primary retreat delivers the luxury you deserve, featuring two walk-in closets and a beautifully appointed bath with dual vanities and a spacious shower finished with classic white subway tile. Three additional generously sized bedrooms each offer their own walk-in closet, ceiling fan/light, and sophisticated window treatments. A conveniently located second-floor laundry and beautifully finished hall bath complete the level. A full unfinished deep pour basement with extra ceiling height and rough-in plumbing for bathroom awaits your design choices! Storage bin racks in basement stay for your convenience. Outside your door, the best of Bowes Creek awaits. Enjoy being just moments from the Bowes Creek Country Club golf course, Johnny’s Supper Club for a quick bite or a short stroll to the neighborhood playground. For commuters, I-90 is easily accessible, making every day travel remarkably convenient. Impeccably maintained, thoughtfully upgraded, and designed for modern luxury, this is the rare home that truly surpasses new construction. Come experience the lifestyle-and fall in love with the place you’ll be proud to call home.
Property Details
Price:
$620,000
MLS #:
MRD12755121
Status:
Active
Beds:
4
Baths:
3
Type:
Single Family
Subdivision:
Bowes Creek Country Club
Neighborhood:
elgin
Listed Date:
Sep 9, 2026
Finished Sq Ft:
3,194
Year Built:
2023
See this Listing
Schools
School District:
46
Elementary School:
Otter Creek Elementary School
Middle School:
Abbott Middle School
High School:
South Elgin High School
Interior
Appliances
Range, Microwave, Dishwasher, Refrigerator, Washer, Dryer, Disposal, Stainless Steel Appliance(s), Range Hood, Gas Cooktop
Bathrooms
2 Full Bathrooms, 1 Half Bathroom
Cooling
Central Air
Fireplaces Total
1
Heating
Natural Gas, Forced Air
Interior Features
Walk-In Closet(s), Quartz Counters
Laundry Features
Upper Level
Exterior
Architectural Style
Traditional
Community Features
Curbs, Sidewalks, Street Lights, Street Paved
Construction Materials
Stone, Fiber Cement
Exterior Features
Lighting
Garage Spaces
2
Lot Features
Landscaped
Parking Features
Asphalt, Garage Door Opener, EV Ready, Electric Vehicle Charging Station(s), Yes, Garage Owned, Attached, Garage
Parking Spots
2
Parking Total
2
Patio And Porch Features
Patio
Roof
Asphalt
Window Features
Drapes
Financial
HOA Fee
$520
HOA Fee Frequency
Annually
HOA Includes
Insurance
Tax Year
2025
Taxes
$12,747
Map
Community
- Address3550 Doral Drive Elgin IL
- SubdivisionBowes Creek Country Club
- CityElgin
- CountyKane
- Zip Code60124
Subdivisions in Elgin
- Almora Heights
- Bowes Creek Country Club
- Brierwood
- Castle Creek
- Catatoga
- Cedar Grove
- Century Oaks
- Century Oaks West
- Cobblers Crossing
- College Green
- Copper Springs
- Country Aire
- Country Brook
- Country Trails
- Edgewater by Del Webb
- Fieldstone
- Glens of College Green
- Highland Glen
- Highland Springs
- Highland Woods
- Kennington Square
- Lords Park
- Lords Park Manor
- Meadows Edge at Highland Woods
- Millcreek
- Mitawa
- Mulberry Grove
- Oak Ridge
- Oakwood Hills
- Parkwood
- Parkwood Farms
- Ponds of Stony Creek
- Providence
- Randall Ridge
- Remington at Providence
- River Park Place
- Sandy Creek
- Shadow Hill
- Sierra Ridge
- Stonebrook
- Sunset Park
- Tall Oaks
- The Greens of Elgin
- The Reserve of Elgin
- Tuscan Woods
- Valley Creek
- Washington Heights
- Waterford
- West Point Gardens
- West Point Gardens South
- West Ridge
- Williamsburg Commons
- Willow Bay Club
- Willow Lake Estates
- Woodland Creek
- Woodland Meadows East
- Woodlands
Market Summary
Current real estate data for Single Family in Elgin as of Sep 21, 2026
210
Single Family Listed
45
Avg DOM
216
Avg $ / SqFt
$470,972
Avg List Price
Property Summary
- Located in the Bowes Creek Country Club subdivision, 3550 Doral Drive Elgin IL is a Single Family for sale in Elgin, IL, 60124. It is listed for $620,000 and features 4 beds, 3 baths, and has approximately 3,194 square feet of living space, and was originally constructed in 2023. The current price per square foot is $194. The average price per square foot for Single Family listings in Elgin is $216. The average listing price for Single Family in Elgin is $470,972.
Similar Listings Nearby


Copyright 2026. All rights reserved.
3550 Doral Drive
Elgin, IL

