
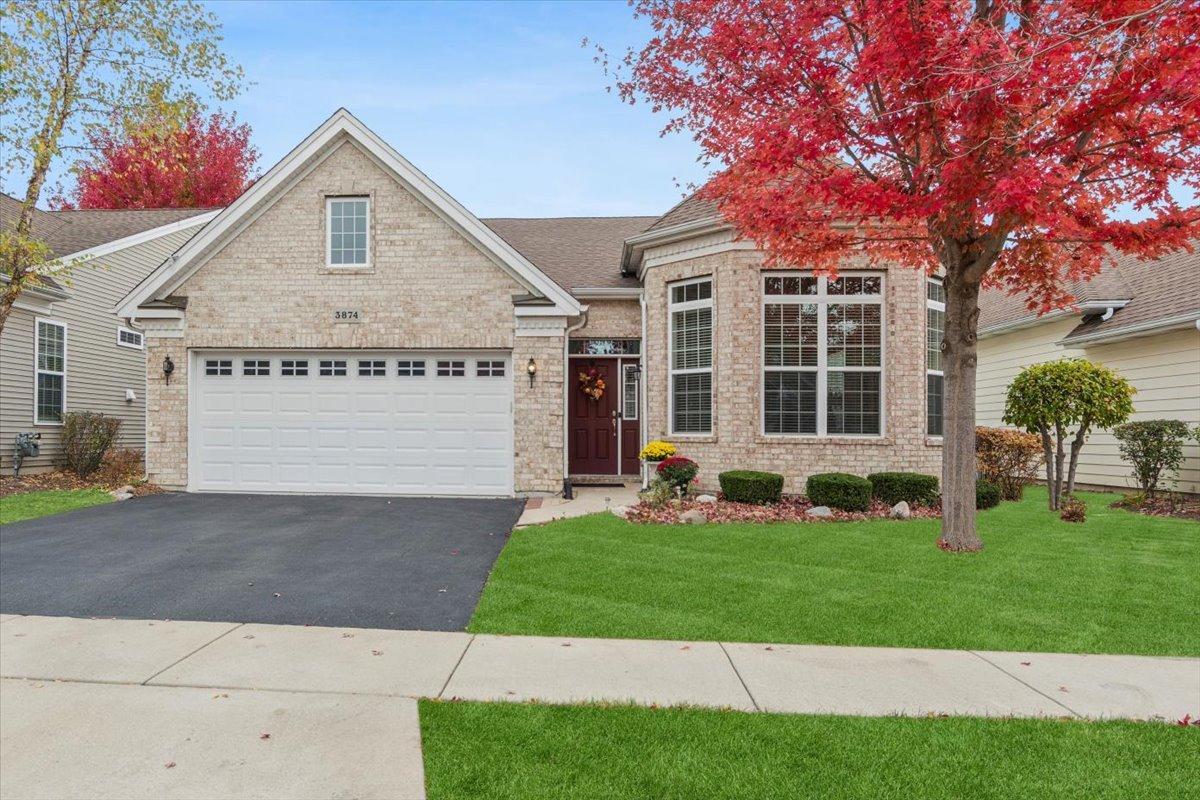
Your next chapter starts here, with resort-style living in this beautifully appointed ranch home in the prestigious 55+ community of Bowes Creek Country Club. A classic brick front, elegant windows with transom accents, and meticulously manicured landscaping create a warm welcome. Inside, gleaming hardwood floors, soaring ceilings, and graceful crown molding set a tone of quality and comfort. The bright, spacious living room centers around a striking bay of windows, opening to a dining room perfect for hosting. The heart of the home is the open kitchen, featuring an abundance of rich 42-inch wood cabinetry for all your storage needs, granite countertops, a mosaic tile backsplash, and stainless steel appliances. A breakfast bar with seating for three is perfect for morning coffee or casual conversation, while recessed lighting keeps the space bright and welcoming. The adjoining dinette, with its large window, is a sunny spot for everyday meals and flows seamlessly into the inviting family room, ideal for gathering with family and friends. A charming bay window completes this comfortable space. Located off the family room, the large private primary suite is a true retreat, featuring a tray ceiling with crown molding, hardwood floors, and multiple windows that bring in soft natural light. The en-suite bath offers a dual-sink vanity with granite countertop, a relaxing whirlpool tub with tile surround, and a separate walk-in shower. A spacious walk-in closet provides plenty of room for your wardrobe and storage. The second bedroom is thoughtfully set apart from the primary suite for added privacy, making it ideal as a guest room or home office, with convenient access to a beautiful full bath. The laundry room, complete with a utility sink and plenty of cabinetry, is conveniently located off the attached two-car garage. Slide open the glass patio door to the expansive paver patio, surrounded by gorgeous landscaping and ready to become your relaxing backyard paradise. As a resident of this vibrant community, you’ll enjoy a full calendar of social events and first-class amenities, including a clubhouse with outdoor pool, fitness center, billiards room, tennis, pickleball, and bocce courts, scenic walking paths, and the award-winning Bowes Creek Country Club championship golf course and restaurant. Lawn care and snow removal are included, giving you more time to enjoy it all. Conveniently located near the Randall Road corridor for shopping and dining, downtown St. Charles, the Big Timber Metra station, and major routes. Move right in and start living the maintenance-free lifestyle you’ve earned!
Property Details
Price:
$525,000
MLS #:
MRD12794381
Status:
Active
Beds:
2
Baths:
2
Type:
Single Family
Subdivision:
Bowes Creek Country Club
Neighborhood:
elgin
Listed Date:
Oct 26, 2026
Finished Sq Ft:
1,850
Year Built:
2014
See this Listing
Schools
School District:
U46
Interior
Bathrooms
2 Full Bathrooms
Cooling
Central Air
Heating
Gas
Laundry Features
Gas Dryer Hookup, Electric Dryer Hookup
Exterior
Architectural Style
Ranch, Traditional
Community Features
Clubhouse, Park, Pool, Tennis Court(s), Lake, Curbs, Sidewalks, Street Lights, Street Paved
Construction Materials
Vinyl Siding, Brick
Garage Spaces
2
Parking Features
Asphalt, Garage Door Opener, Yes, Garage Owned, Attached, Garage
Parking Spots
2
Parking Total
2
Roof
Asphalt
Window Features
Blinds
Financial
HOA Fee
$230
HOA Fee Frequency
Monthly
HOA Includes
None
Tax Year
2025
Taxes
$5,762
Map
Community
- Address3874 Seigle Drive Elgin IL
- SubdivisionBowes Creek Country Club
- CityElgin
- CountyKane
- Zip Code60124
Subdivisions in Elgin
- Almora Heights
- Bowes Creek Country Club
- Brierwood
- Castle Creek
- Catatoga
- Cedar Grove
- Century Oaks
- Century Oaks West
- Cobblers Crossing
- College Green
- Copper Springs
- Country Aire
- Country Brook
- Country Trails
- Edgewater by Del Webb
- Fieldstone
- Glens of College Green
- Highland Glen
- Highland Springs
- Highland Woods
- Kennington Square
- Lords Park
- Lords Park Manor
- Meadows Edge at Highland Woods
- Millcreek
- Mitawa
- Mulberry Grove
- Oak Ridge
- Oakwood Hills
- Parkwood
- Parkwood Farms
- Ponds of Stony Creek
- Providence
- Randall Ridge
- Remington at Providence
- River Park Place
- Sandy Creek
- Shadow Hill
- Sierra Ridge
- Stonebrook
- Sunset Park
- Tall Oaks
- The Greens of Elgin
- The Reserve of Elgin
- Tuscan Woods
- Valley Creek
- Washington Heights
- Waterford
- West Point Gardens
- West Point Gardens South
- West Ridge
- Williamsburg Commons
- Willow Bay Club
- Willow Lake Estates
- Woodland Creek
- Woodland Meadows East
- Woodlands
Market Summary
Current real estate data for Single Family in Elgin as of Nov 03, 2026
228
Single Family Listed
43
Avg DOM
216
Avg $ / SqFt
$462,800
Avg List Price
Property Summary
- Located in the Bowes Creek Country Club subdivision, 3874 Seigle Drive Elgin IL is a Single Family for sale in Elgin, IL, 60124. It is listed for $525,000 and features 2 beds, 2 baths, and has approximately 1,850 square feet of living space, and was originally constructed in 2014. The current price per square foot is $284. The average price per square foot for Single Family listings in Elgin is $216. The average listing price for Single Family in Elgin is $462,800.
Similar Listings Nearby


Copyright 2026. All rights reserved.
3874 Seigle Drive
Elgin, IL

