
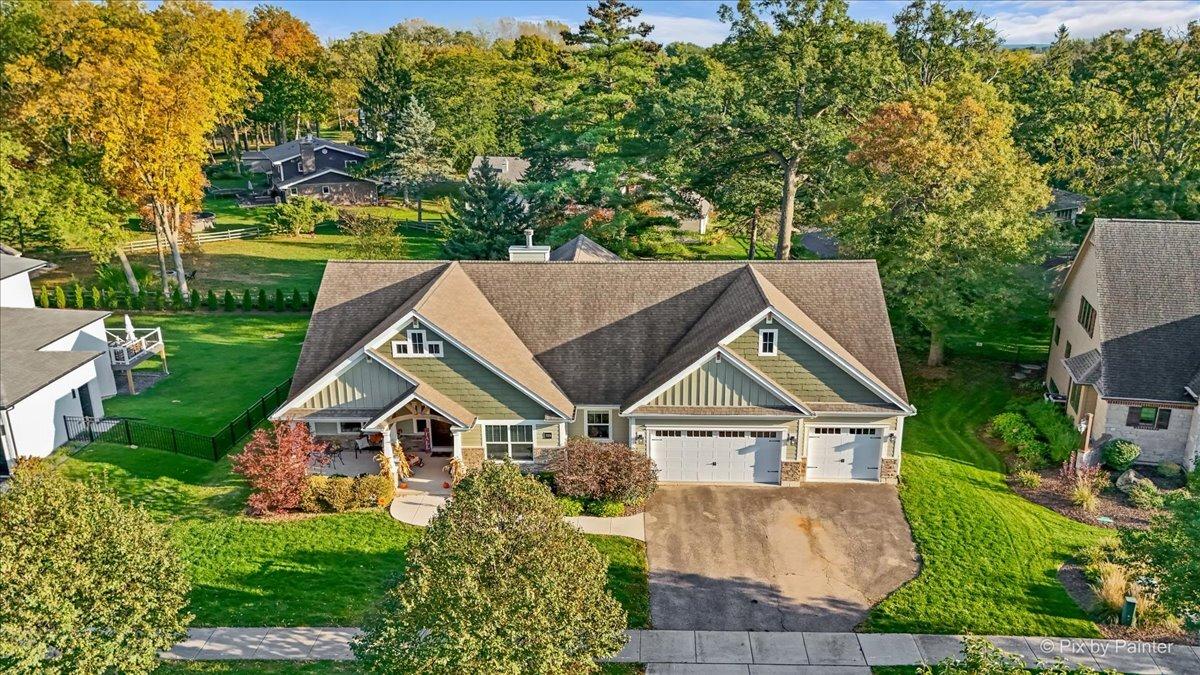
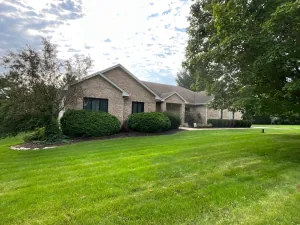
Discover exceptional single-level living in this stunning custom-built Craftsman ranch, nestled on a tucked-away street in the highly sought-after Tall Oaks community. Offering 2,745 square feet, 3 bedrooms, and 2.5 bathrooms, this beautifully appointed home showcases timeless design, quality craftsmanship, and modern comfort throughout. Custom maple hand-scraped hardwood floors, elegant crown molding, and thoughtful architectural details enhance the main living areas, while the inviting open-concept layout is ideal for both everyday living and effortless entertaining. The spacious great room features a cozy fireplace, a five-speaker surround sound system, and an impressive 10-foot ceiling accented by custom wood-stained beams that add warmth and architectural character. The space flows seamlessly into the breakfast room and impressive gourmet kitchen. Designed to delight any home chef, the kitchen boasts an oversized center island, granite countertops, custom cabinetry, a walk-in pantry, and high-end stainless steel appliances, including a gas range and convection oven. A butler’s pantry connects the kitchen to a separate dining room, creating an ideal setting for elegant dinners, holiday gatherings, and entertaining guests. Retreat to the private primary suite, complete with a luxurious soaking tub, separate shower, and generous closet space. Two additional bedrooms offer flexibility for family, overnight guests, or a dedicated home office. Enjoy the outdoors from the bright three-season room overlooking the backyard, perfect for morning coffee, relaxing afternoons, or entertaining friends. The thoughtfully designed laundry room features a convenient dog washing station, making cleanup after outdoor adventures easy for pet owners. A spacious three-car garage provides ample room for vehicles and storage, while the full unfinished basement features 9-foot ceilings, abundant storage, and excellent potential for future finishing. Plumbing is already roughed in for a future full bathroom, providing added flexibility to customize the space to suit your needs. Combining distinctive Craftsman charm, elegant finishes, and thoughtful design, this move-in-ready home offers the perfect blend of space, comfort, and style. Located within highly regarded School District 301, the home enjoys the privacy of a tucked-away street in the desirable Tall Oaks community while remaining conveniently close to shopping, dining, and major commuter routes. Don’t miss this opportunity to enjoy beautiful ranch-style living in a sought-after neighborhood!
Property Details
Price:
$875,000
MLS #:
MRD12785848
Status:
Active
Beds:
3
Baths:
3
Type:
Single Family
Subdivision:
Tall Oaks
Neighborhood:
elgin
Listed Date:
Oct 16, 2026
Finished Sq Ft:
2,745
Year Built:
2014
See this Listing
Schools
School District:
301
Elementary School:
Howard B Thomas Grade School
Middle School:
Prairie Knolls Middle School
High School:
Central High School
Interior
Appliances
Range, Microwave, Dishwasher, Refrigerator, Washer, Dryer, Disposal, Stainless Steel Appliance(s), Oven, Range Hood, Humidifier
Bathrooms
2 Full Bathrooms, 1 Half Bathroom
Cooling
Central Air
Fireplaces Total
1
Flooring
Hardwood, Carpet
Heating
Gas
Interior Features
Vaulted Ceiling(s), Cathedral Ceiling(s), 1st Floor Bedroom, 1st Floor Full Bath, Walk-In Closet(s), High Ceilings, Coffered Ceiling(s), Beamed Ceilings, Open Floorplan, Granite Counters, Separate Dining Room, Pantry
Laundry Features
Main Level, Gas Dryer Hookup, In Unit, Sink
Exterior
Architectural Style
Craftsman
Community Features
Lake, Curbs, Sidewalks, Street Lights, Street Paved
Construction Materials
Vinyl Siding, Brick
Garage Spaces
3
Lot Features
Mature Trees
Parking Features
Asphalt, Garage Door Opener, Yes, Garage Owned, Attached, Garage
Parking Spots
3
Parking Total
3
Roof
Asphalt
Window Features
Screens, Drapes
Financial
HOA Fee
$400
HOA Fee Frequency
Annually
HOA Includes
None
Tax Year
2025
Taxes
$16,963
Map
Community
- Address209 Burr Oak Circle Elgin IL
- SubdivisionTall Oaks
- CityElgin
- CountyKane
- Zip Code60124
Subdivisions in Elgin
- Almora Heights
- Bowes Creek Country Club
- Brierwood
- Castle Creek
- Catatoga
- Cedar Grove
- Century Oaks
- Century Oaks West
- Cobblers Crossing
- College Green
- Copper Springs
- Country Aire
- Country Brook
- Country Trails
- Edgewater by Del Webb
- Fieldstone
- Glens of College Green
- Highland Glen
- Highland Springs
- Highland Woods
- Kennington Square
- Lords Park
- Lords Park Manor
- Meadows Edge at Highland Woods
- Millcreek
- Mitawa
- Mulberry Grove
- Oak Ridge
- Oakwood Hills
- Parkwood
- Parkwood Farms
- Ponds of Stony Creek
- Providence
- Randall Ridge
- Remington at Providence
- River Park Place
- Sandy Creek
- Shadow Hill
- Sierra Ridge
- Stonebrook
- Sunset Park
- Tall Oaks
- The Greens of Elgin
- The Reserve of Elgin
- Tuscan Woods
- Valley Creek
- Washington Heights
- Waterford
- West Point Gardens
- West Point Gardens South
- West Ridge
- Williamsburg Commons
- Willow Bay Club
- Willow Lake Estates
- Woodland Creek
- Woodland Meadows East
- Woodlands
Market Summary
Current real estate data for Single Family in Elgin as of Oct 24, 2026
248
Single Family Listed
47
Avg DOM
218
Avg $ / SqFt
$464,286
Avg List Price
Property Summary
- Located in the Tall Oaks subdivision, 209 Burr Oak Circle Elgin IL is a Single Family for sale in Elgin, IL, 60124. It is listed for $875,000 and features 3 beds, 3 baths, and has approximately 2,745 square feet of living space, and was originally constructed in 2014. The current price per square foot is $319. The average price per square foot for Single Family listings in Elgin is $218. The average listing price for Single Family in Elgin is $464,286.
Similar Listings Nearby


Copyright 2026. All rights reserved.
209 Burr Oak Circle
Elgin, IL

