
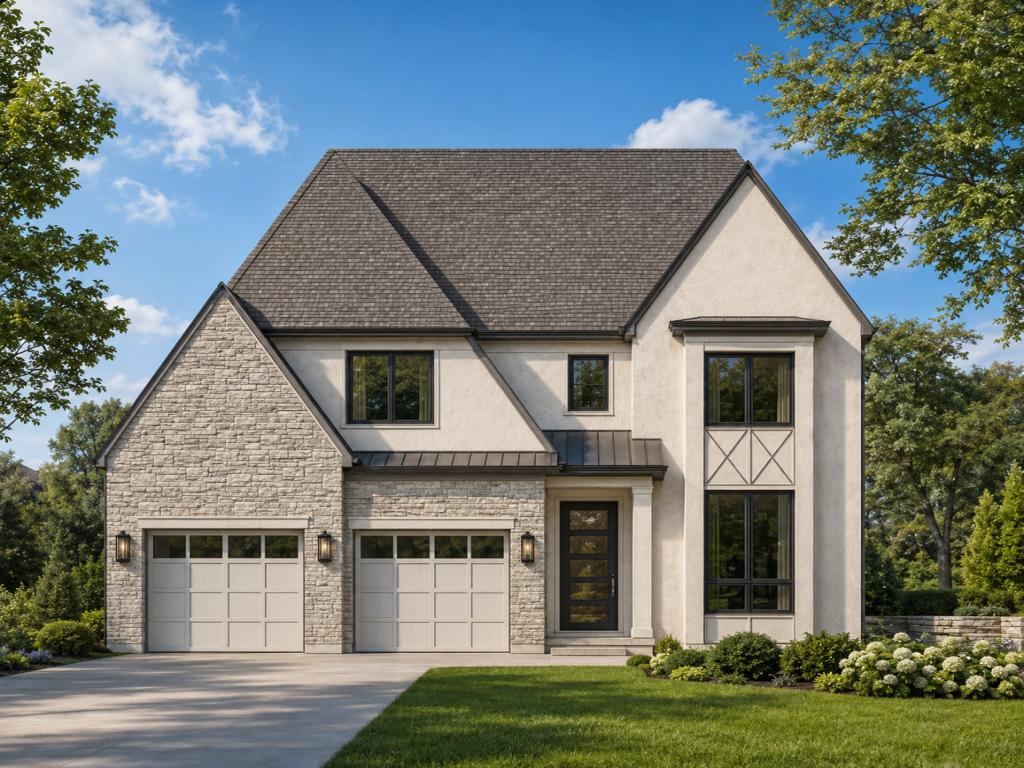
Stunning new custom spec home by a trusted local Elmhurst builder in a premier walk-to-town location, just one mile from downtown Elmhurst’s train, restaurants, shops, parks, and more. Convenient bus service to highly acclaimed Hawthorne Elementary and Sandburg Middle School stops at the corner. Situated on a beautiful 59′ x 153′ interior lot with a park-like backyard and an oversized 522 sq. ft. attached garage with two separate overhead doors. Thoughtfully designed with 10-foot ceilings throughout the main level, the open floor plan features a grand foyer, private first-floor office with black-framed glass doors, formal dining room, playroom, second office/flex room, custom wet bar, and an oversized mudroom with built-in command center. The gourmet kitchen is the centerpiece of the home, showcasing an oversized island, separate scullery, premium appliance package, and a spacious breakfast nook bump-out overlooking the backyard. The expansive family room with fireplace opens seamlessly to a covered 20′ x 12′ rear porch, creating the perfect indoor/outdoor living experience. The second floor offers a versatile loft, four spacious bedrooms, each with its own private en suite bath, including a luxurious primary suite with a spa-inspired bath and an enormous custom walk-in closet. The finished lower level is designed for entertaining and everyday living, featuring a large recreation room, game room, bar area, exercise room or fifth bedroom, full bath, and abundant storage. A rare opportunity to own an exceptional new construction home by one of Elmhurst’s trusted local builders in one of the city’s most desirable neighborhoods. Love where you live.
Property Details
Price:
$1,899,900
MLS #:
MRD12712286
Status:
Active
Beds:
4
Baths:
6
Type:
Single Family
Neighborhood:
elmhurst
Listed Date:
Jul 23, 2026
Finished Sq Ft:
4,153
Year Built:
2026
See this Listing
Schools
School District:
205
Elementary School:
Hawthorne Elementary School
Middle School:
Sandburg Middle School
High School:
York Community High School
Interior
Appliances
Double Oven, Microwave, Dishwasher, Refrigerator, Bar Fridge, Disposal, Stainless Steel Appliance(s), Range Hood, Humidifier
Bathrooms
5 Full Bathrooms, 1 Half Bathroom
Cooling
Central Air, Zoned
Fireplaces Total
1
Flooring
Hardwood
Heating
Natural Gas, Forced Air
Interior Features
Cathedral Ceiling(s), Wet Bar, Walk-In Closet(s)
Laundry Features
Upper Level, Gas Dryer Hookup, In Unit, Sink
Exterior
Architectural Style
Traditional
Community Features
Curbs, Sidewalks, Street Lights, Street Paved
Construction Materials
Stone, Other
Garage Spaces
2.5
Lot Features
Landscaped
New Construction YN
1
Parking Features
Concrete, Garage Door Opener, EV Ready, Electric Vehicle Charging Station(s), Yes, Garage Owned, Attached, Garage
Parking Spots
25
Parking Total
2.5
Patio And Porch Features
Patio
Roof
Asphalt
Window Features
Screens
Financial
HOA Fee Frequency
Not Applicable
HOA Includes
None
Tax Year
2025
Map
Community
- Address498 W 3rd Avenue Elmhurst IL
- CityElmhurst
- CountyDuPage
- Zip Code60126
Subdivisions in Elmhurst
Market Summary
Current real estate data for Single Family in Elmhurst as of Oct 14, 2026
118
Single Family Listed
50
Avg DOM
379
Avg $ / SqFt
$1,104,243
Avg List Price
Property Summary
- 498 W 3rd Avenue Elmhurst IL is a Single Family for sale in Elmhurst, IL, 60126. It is listed for $1,899,900 and features 4 beds, 6 baths, and has approximately 4,153 square feet of living space, and was originally constructed in 2026. The current price per square foot is $457. The average price per square foot for Single Family listings in Elmhurst is $379. The average listing price for Single Family in Elmhurst is $1,104,243.
Similar Listings Nearby


Copyright 2026. All rights reserved.
498 W 3rd Avenue
Elmhurst, IL

