
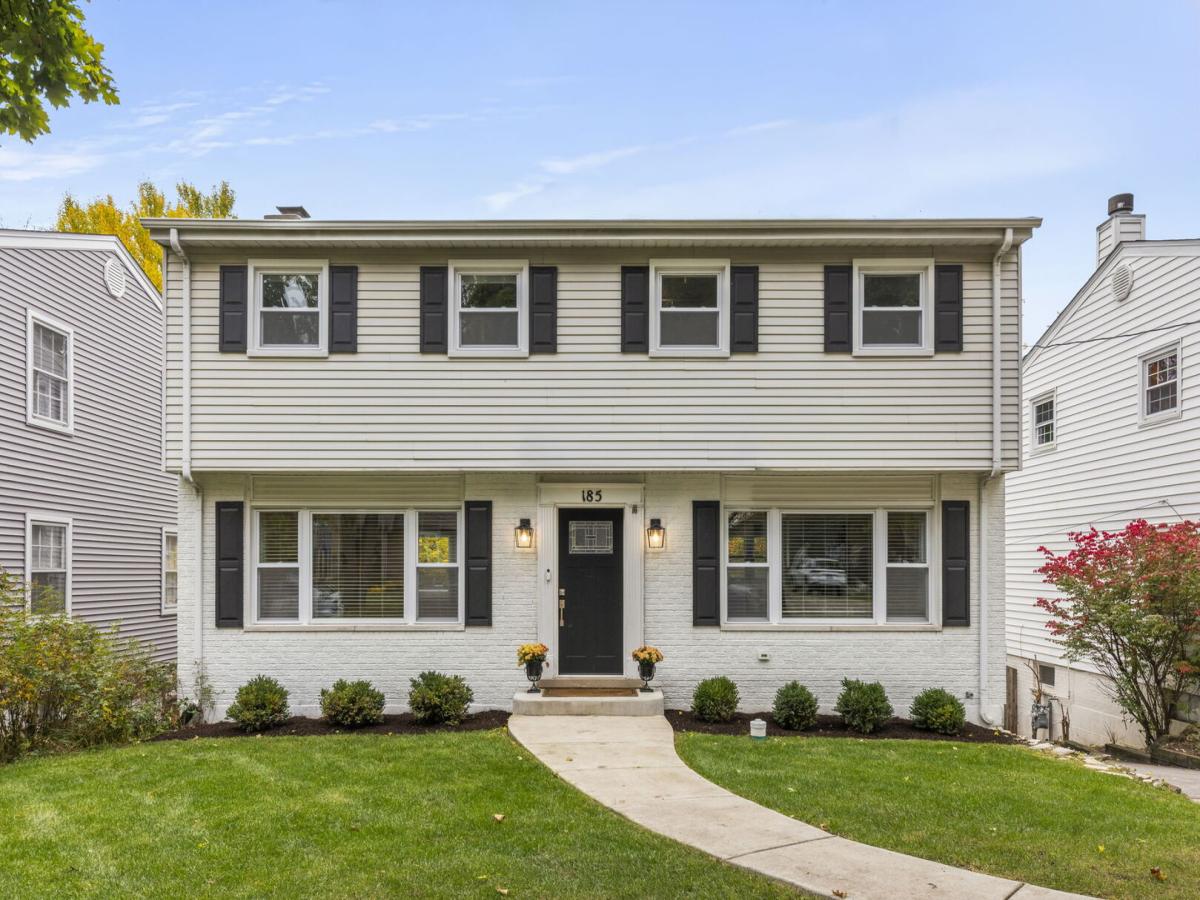
Completely renovated from top to bottom in 2023, this beautiful 4-bedroom Glen Ellyn home offers an impressive combination of quality updates, thoughtful improvements, and an exceptional location. 2023 reno included roof, windows, flooring, kitchen, baths, and more. Additional improvements between 2023-2026, include a new rear exterior door providing direct access to the Trex deck and patio, fully fenced backyard, window treatments, custom closets, and more. Ideally situated on a quiet, tree-lined interior street, this home offers a versatile floor plan designed for both comfortable everyday living and effortless entertaining. A welcoming entry opens to a spacious living room with fireplace and an inviting open concept kitchen and dining area featuring center island, crisp white cabinetry, stainless steel appliances, quartz countertops, soft-close drawers, and plenty of space to gather. The main level is complete with a convenient powder room and access to the deck overlooking the completely fenced and beautifully landscaped backyard. Upstairs, the primary suite features a private full bath, accompanied by three additional bedrooms and a beautifully appointed hall bath with dual vanity. The fully finished walk-out basement provides light filled living space, along with ample storage and laundry. Outdoor living is equally appealing with a fully fenced backyard featuring a playset, newer paver patio, and detached two-car garage. The garage received its own updates in 2023, including a new roof, garage door, opener, and siding. The location is hard to beat! Enjoy a short walk to Lincoln Elementary school, Sunset Park and pool, downtown Glen Ellyn’s shopping and dining, Metra and the YMCA, with convenient access to grocery stores and major expressways. An exceptional opportunity to enjoy move-in-ready living!
Property Details
Price:
$875,000
MLS #:
MRD12799267
Status:
Active
Beds:
4
Baths:
3
Type:
Single Family
Neighborhood:
glenellyn
Listed Date:
Nov 12, 2026
Finished Sq Ft:
2,643
Year Built:
1969
See this Listing
Schools
School District:
87
Elementary School:
Lincoln Elementary School
Middle School:
Hadley Junior High School
High School:
Glenbard West High School
Interior
Appliances
Range, Microwave, Dishwasher, Refrigerator, Disposal, Humidifier
Bathrooms
2 Full Bathrooms, 1 Half Bathroom
Below Grade Finished Area
422
Cooling
Central Air
Fireplaces Total
1
Flooring
Hardwood
Heating
Gas, Forced Air
Interior Features
Quartz Counters
Laundry Features
Gas Dryer Hookup, Laundry Chute, Sink
Exterior
Community Features
Park, Pool, Tennis Court(s), Curbs, Sidewalks, Street Lights, Street Paved
Construction Materials
Aluminum Siding, Brick
Fencing
Fenced
Garage Spaces
2
Lot Features
Mature Trees
Parking Features
Asphalt, Garage Door Opener, Yes, Garage Owned, Detached, Garage
Parking Spots
2
Parking Total
2
Patio And Porch Features
Deck, Patio
Roof
Asphalt
Financial
HOA Fee Frequency
Not Applicable
HOA Includes
None
Tax Year
2025
Taxes
$12,137
Map
Community
- Address185 N Kenilworth Avenue Glen Ellyn IL
- CityGlen Ellyn
- CountyDuPage
- Zip Code60137
Subdivisions in Glen Ellyn
Market Summary
Current real estate data for Single Family in Glen Ellyn as of Nov 13, 2026
95
Single Family Listed
49
Avg DOM
334
Avg $ / SqFt
$896,334
Avg List Price
Property Summary
- 185 N Kenilworth Avenue Glen Ellyn IL is a Single Family for sale in Glen Ellyn, IL, 60137. It is listed for $875,000 and features 4 beds, 3 baths, and has approximately 2,643 square feet of living space, and was originally constructed in 1969. The current price per square foot is $331. The average price per square foot for Single Family listings in Glen Ellyn is $334. The average listing price for Single Family in Glen Ellyn is $896,334.
Similar Listings Nearby


Copyright 2026. All rights reserved.
185 N Kenilworth Avenue
Glen Ellyn, IL

