
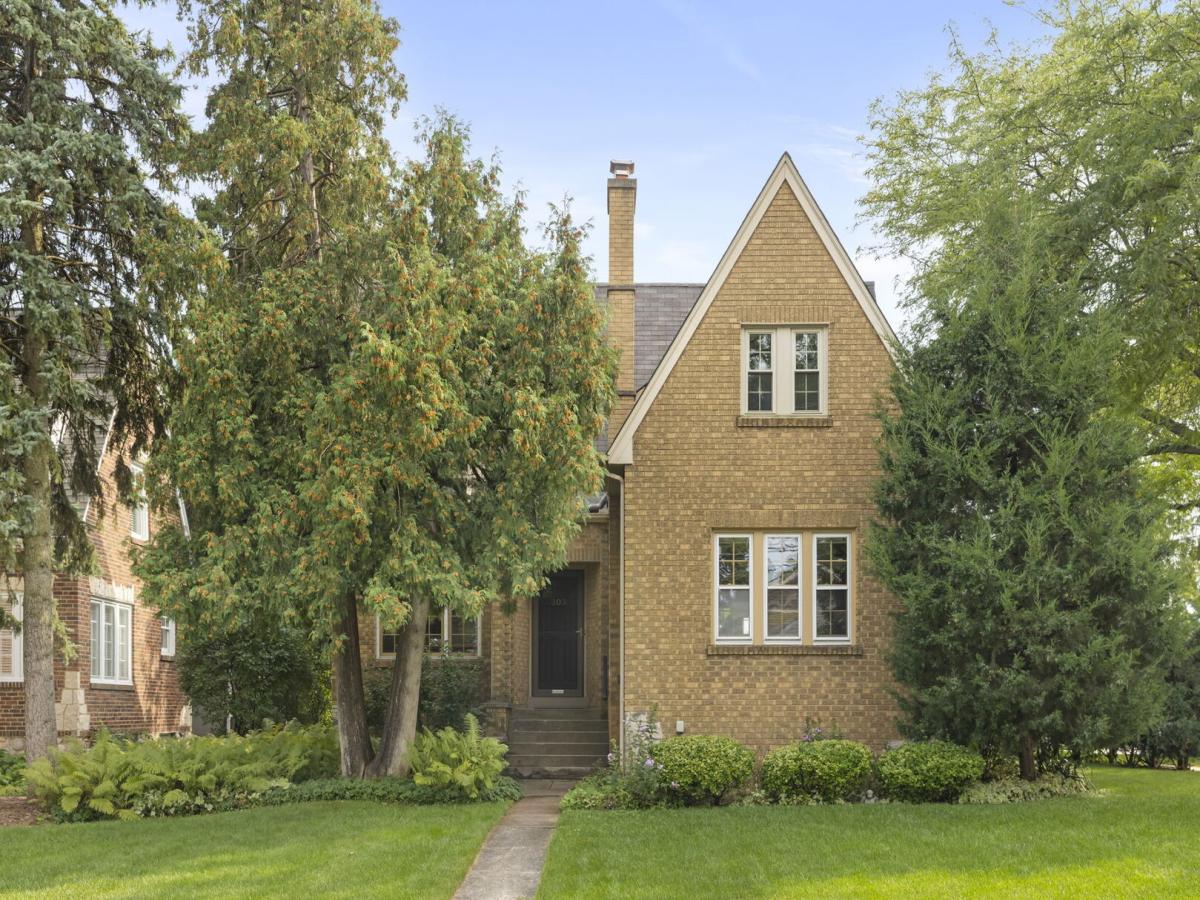
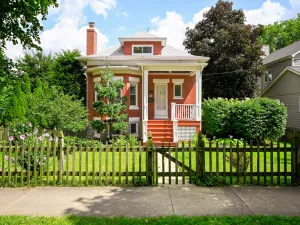
This charming brick English Tudor combines timeless character, generous living spaces and an unbeatable in-town location on a quiet interior street. Beautiful original details are found throughout, including rich hardwood floors, substantial wood trim, graceful arched openings and abundant windows that fill the home with natural light. The charming foyer sets the stage. The circular flow of the first floor is fantastic for entertaining and everyday living. The inviting living room is centered around a handsome fireplace with an impressive wood mantel, creating a warm and welcoming gathering space. A spacious sunny formal dining room offers plenty of room for entertaining, while the large eat-in kitchen features an island, extensive cabinetry, a sunny casual dining area surrounded by windows and access the large backyard deck. The home’s distinctive architecture continues upstairs in the 3 bedrooms with hardwood floors, charming rooflines, character-filled windows and updated bath. The exterior access lower level provides additional flexible living space-ideal for a recreation room, playroom, home office or workout area plus a great workshop and laundry. Outside, enjoy a lovely private yard with mature landscaping and a spacious deck – garden, relax, dine and entertain. A detached two-car garage and generous driveway provide excellent parking and storage. Most windows replaced. Roof – 2025. Best of all is the exceptional walk-to-everything location. Leave the car at home and enjoy easy access to downtown shops and restaurants, the Metra train, Public Library, Prairie Path, Lincoln Elementary school and Glenbard West high school, plus 2 neighborhood parks (Danby Park and Hoffman Park)-all while tucked away on a peaceful interior street.
Property Details
Price:
$559,000
MLS #:
MRD12749249
Status:
Active Under Contract
Beds:
3
Baths:
2
Type:
Single Family
Neighborhood:
glenellyn
Listed Date:
Sep 7, 2026
Finished Sq Ft:
1,567
Year Built:
1929
See this Listing
Schools
School District:
87
Elementary School:
Lincoln Elementary School
Middle School:
Hadley Junior High School
High School:
Glenbard West High School
Interior
Appliances
Range, Microwave, Dishwasher, Refrigerator, Washer, Dryer, Range Hood
Bathrooms
1 Full Bathroom, 1 Half Bathroom
Cooling
Central Air, Small Duct High Velocity
Fireplaces Total
1
Heating
Steam, Baseboard
Interior Features
Walk-In Closet(s)
Exterior
Architectural Style
Tudor
Community Features
Park, Curbs, Sidewalks, Street Lights
Construction Materials
Brick
Garage Spaces
2
Lot Features
Corner Lot
Parking Features
Asphalt, Garage Door Opener, Yes, Garage Owned, Detached, Garage
Parking Spots
2
Parking Total
2
Patio And Porch Features
Deck
Roof
Asphalt
Financial
HOA Fee Frequency
Not Applicable
HOA Includes
None
Tax Year
2025
Taxes
$10,269
Map
Community
- Address303 Hillside Avenue Glen Ellyn IL
- CityGlen Ellyn
- CountyDuPage
- Zip Code60137
Subdivisions in Glen Ellyn
Market Summary
Current real estate data for Single Family in Glen Ellyn as of Oct 08, 2026
91
Single Family Listed
44
Avg DOM
350
Avg $ / SqFt
$930,476
Avg List Price
Property Summary
- 303 Hillside Avenue Glen Ellyn IL is a Single Family for sale in Glen Ellyn, IL, 60137. It is listed for $559,000 and features 3 beds, 2 baths, and has approximately 1,567 square feet of living space, and was originally constructed in 1929. The current price per square foot is $357. The average price per square foot for Single Family listings in Glen Ellyn is $350. The average listing price for Single Family in Glen Ellyn is $930,476.
Similar Listings Nearby


Copyright 2026. All rights reserved.
303 Hillside Avenue
Glen Ellyn, IL

