
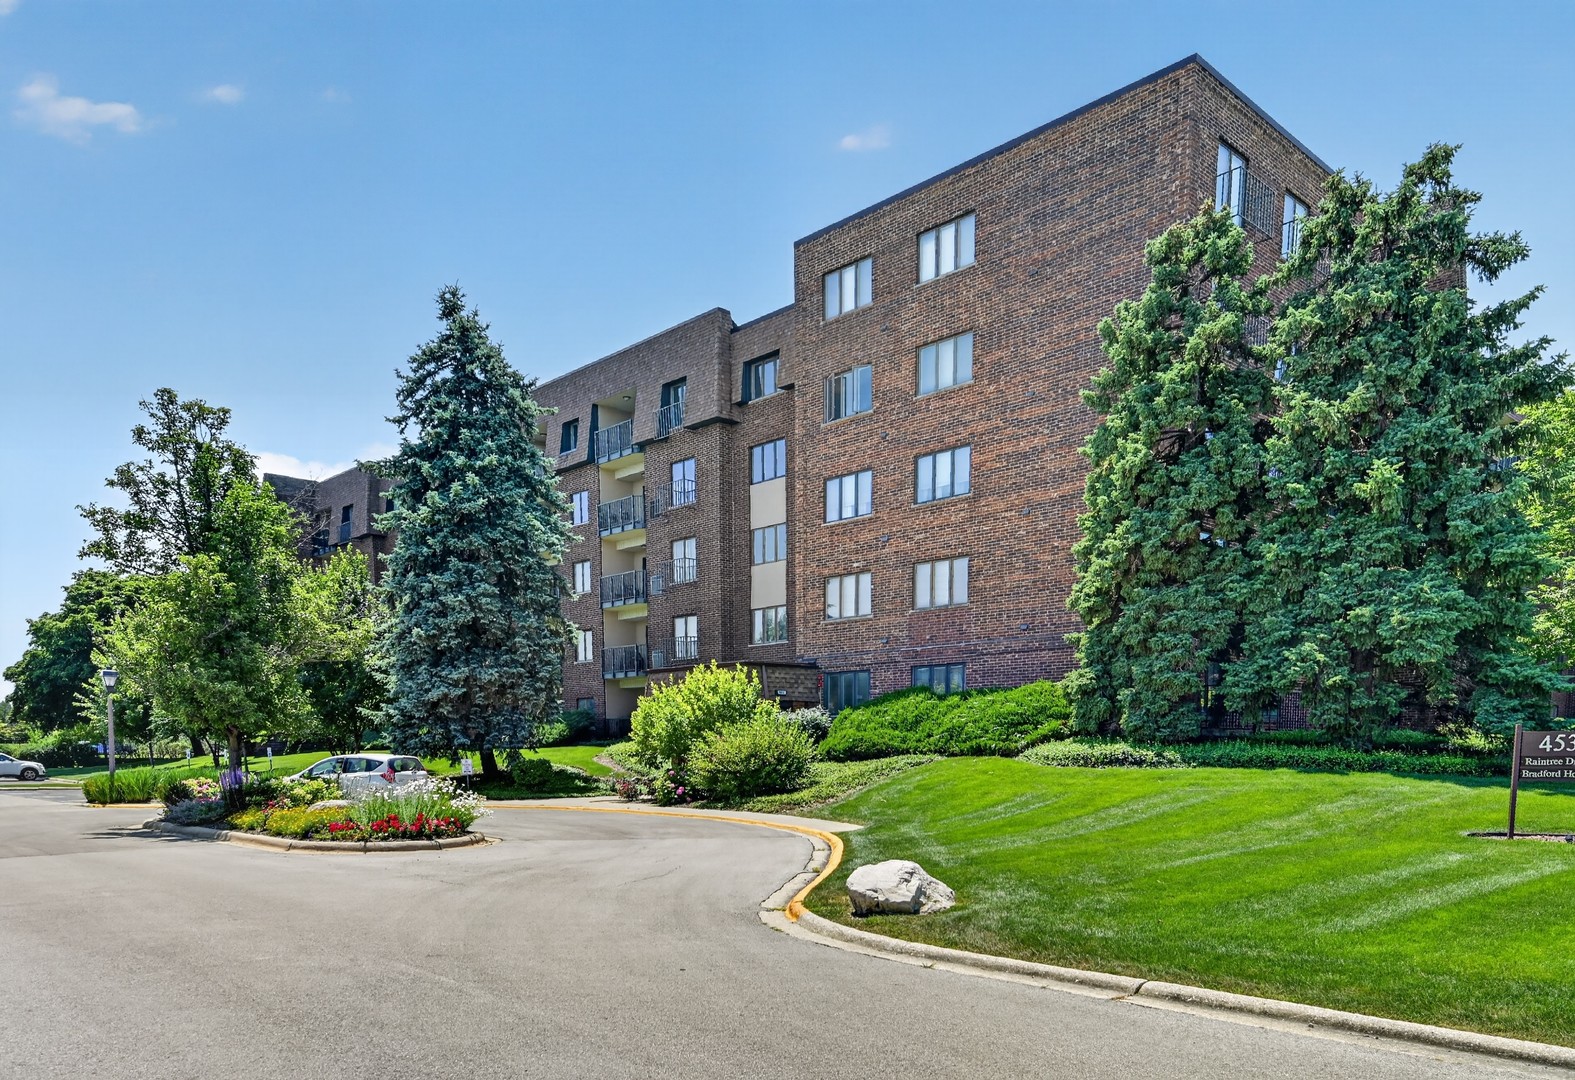
Rare find in the building! This beautifully updated 1,596-square-foot, 2-bedroom, 2-bath condo sits on the top (5th) floor and is one of only a handful of units with an additional den – complete with its own window and closet, offering the potential to be enclosed into a third bedroom. A peaceful pond view stretches across every window and the private balcony, giving the whole home a bright, tranquil feel. Renovated in June 2026, the home features new carpet in the living room and bedrooms, and elegant Vesinet Oak waterproof luxury vinyl plank flooring throughout the foyer, dining room, kitchen, hallway, and bathrooms. The kitchen also boasts custom Mauser natural solid hickory cabinets alongside brand-new GE stainless steel appliances. Both bathrooms have been beautifully updated – including enlarged, soffit-free showers, taller and roomier than the standard shower spaces in the building. Fresh, professionally painted throughout, with an HVAC system replaced in 2018 rounding out the improvements. The open floor plan offers generous living and dining space, that flexible den with pond views of its own, and a spacious primary suite with an updated en-suite bath. Owners enjoy an indoor, heated parking spot included in the monthly assessment, plus extra storage, and coin laundry conveniently located right across the hall – quiet and easy to use any time. The building offers a quiet, low-traffic setting just minutes from shopping and dining
Property Details
Price:
$299,900
MLS #:
MRD12718748
Status:
Active
Beds:
2
Baths:
2
Type:
Condo
Neighborhood:
glenellyn
Listed Date:
Jul 30, 2026
Finished Sq Ft:
1,596
Year Built:
1977
See this Listing
Schools
School District:
87
Elementary School:
Park View Elementary School
Middle School:
Glen Crest Middle School
High School:
Glenbard South High School
Interior
Appliances
Range, Microwave, Dishwasher, Refrigerator, Disposal, Stainless Steel Appliance(s), Electric Oven
Bathrooms
2 Full Bathrooms
Cooling
Central Air, Electric
Flooring
Carpet
Heating
Electric, Forced Air
Interior Features
Elevator, 1st Floor Bedroom, 1st Floor Full Bath, Storage, Built-in Features, Open Floorplan, Separate Dining Room
Laundry Features
Main Level, Common Area
Exterior
Association Amenities
Coin Laundry, Storage, Security Door Lock(s), Clubhouse, Covered Porch, Elevator(s)
Construction Materials
Brick
Exterior Features
Balcony
Garage Spaces
1
Lot Features
Landscaped, Wooded, Mature Trees, Views
Parking Features
Asphalt, Garage Door Opener, Heated Garage, Yes, Garage Owned, Attached, Garage
Parking Spots
1
Parking Total
1
Roof
Asphalt
View
Water
Waterfront Features
Pond
Window Features
Screens
Financial
HOA Fee
$662
HOA Fee Frequency
Monthly
HOA Includes
Other
Tax Year
2025
Taxes
$4,154
Map
Community
- Address453 Raintree Drive #5g Glen Ellyn IL
- CityGlen Ellyn
- CountyDuPage
- Zip Code60137
Subdivisions in Glen Ellyn
Market Summary
Current real estate data for Condo in Glen Ellyn as of Aug 03, 2026
19
Condo Listed
25
Avg DOM
241
Avg $ / SqFt
$305,611
Avg List Price
Property Summary
- 453 Raintree Drive #5g Glen Ellyn IL is a Condo for sale in Glen Ellyn, IL, 60137. It is listed for $299,900 and features 2 beds, 2 baths, and has approximately 1,596 square feet of living space, and was originally constructed in 1977. The current price per square foot is $188. The average price per square foot for Condo listings in Glen Ellyn is $241. The average listing price for Condo in Glen Ellyn is $305,611.
Similar Listings Nearby


Copyright 2026. All rights reserved.
453 Raintree Drive #5g
Glen Ellyn, IL

