
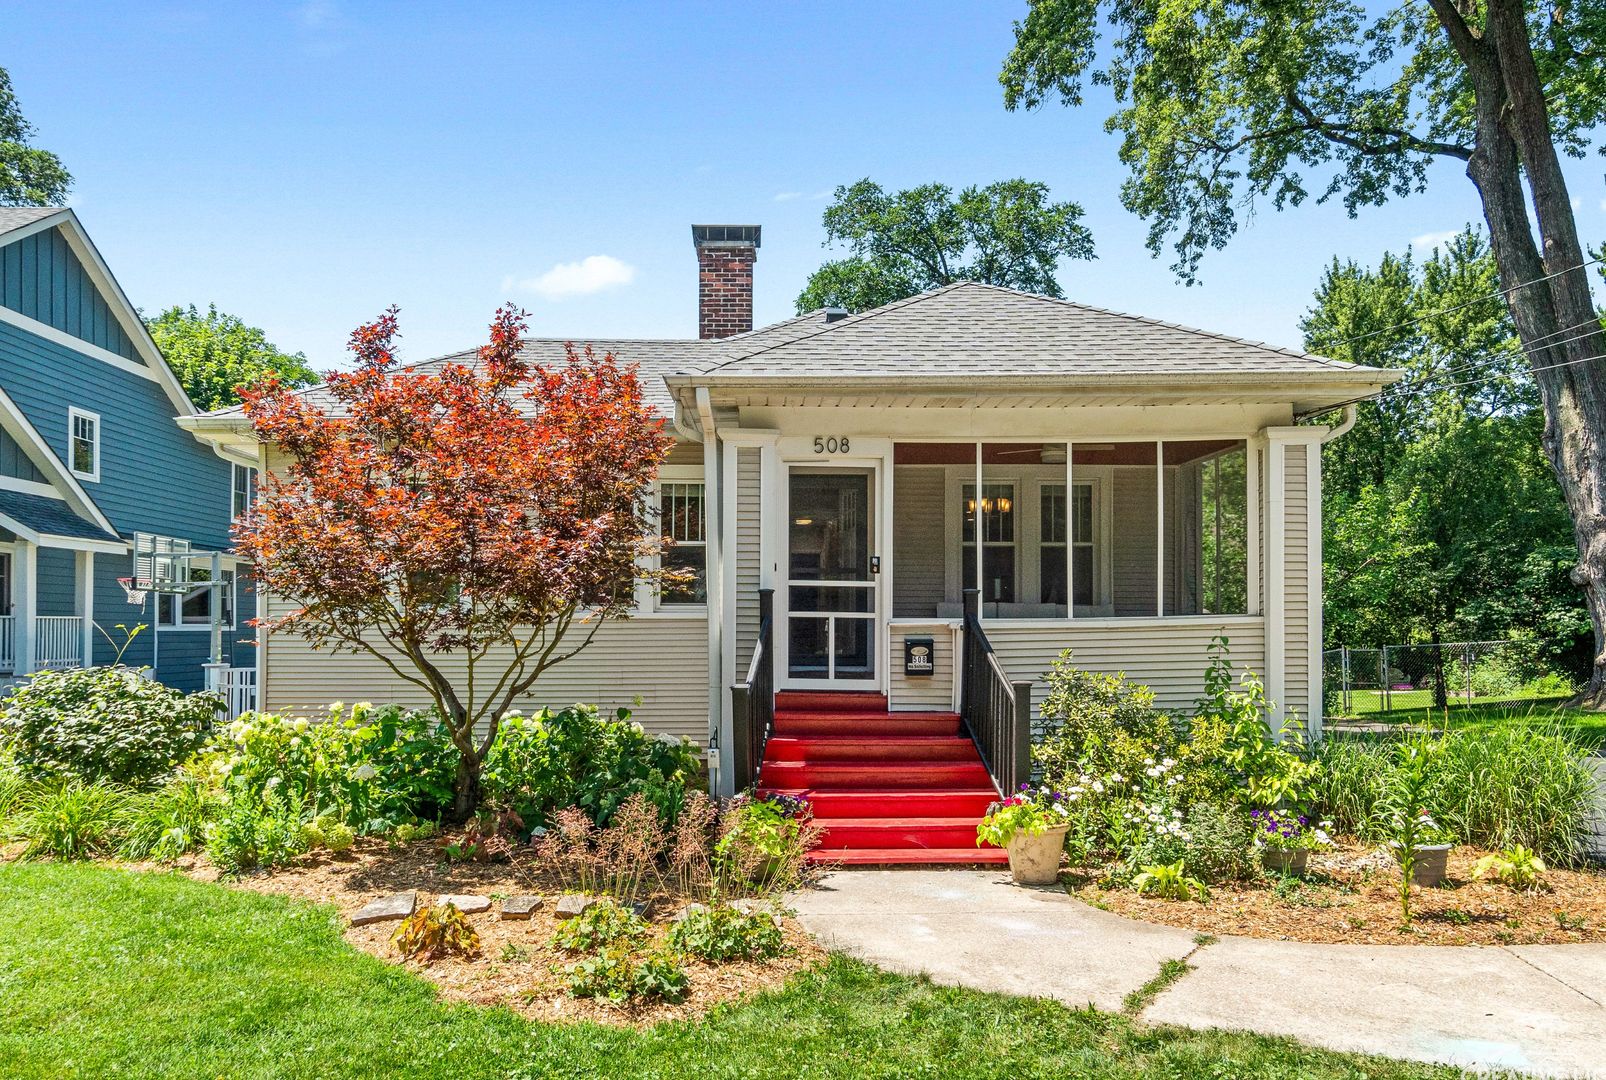
Step into timeless craftsmanship just a short walk from downtown Glen Ellyn’s shops, dining, and Metra access. This 3-bedroom, 2-full-bath home with hardwood floors sits on a beautifully landscaped 0.27-acre lot and blends original 1922 character with everyday livability. A screened front porch welcomes you in. The living room features a brick fireplace, and French doors open to a south-facing heated sunroom that makes an ideal home office. The dining room leads to a large kitchen with plentiful cabinet space, granite counters, updated stainless appliances and a big pantry. The primary bedroom and adjoining 12×9 sitting room (dressing room, nursery or reading nook) are also on the main level, steps from the remodeled full bath with double sinks and a heated floor. Down the hall, a family room with built-in storage opens through French doors to the back deck. Upstairs are two bedrooms with abundant storage, great for guests, kids or a second office. The lower level adds a 22×12 rec room, the second full bath, a laundry room and an 18×11 storage room. Three-zone heating, central AC, and an owned solar array (4.9kW, 2020, no lease) keep the house comfortable and the average electric bill around $20/month. Updates: dishwasher (2026), bath remodel (2025), carpet (2024), full attic insulation (2023), refrigerator (2022), range (2022), microwave (2022), central AC (2021), washer/dryer (2021), roof (2019), furnace (2017). Outside, a private 250-sq-ft deck overlooks the landscaped yard and mature trees on a quiet, tree-lined street. Near award-winning schools: Churchill Elementary, Hadley Junior High (an easy walk) and Glenbard West High School. Flexible closing date. Hurry, this is a commuter’s dream.
Property Details
Price:
$599,999
MLS #:
MRD12754279
Status:
Active Under Contract
Beds:
3
Baths:
2
Type:
Single Family
Neighborhood:
glenellyn
Listed Date:
Sep 9, 2026
Finished Sq Ft:
1,712
Year Built:
1922
See this Listing
Schools
School District:
87
Elementary School:
Churchill Elementary School
Middle School:
Hadley Junior High School
High School:
Glenbard West High School
Interior
Appliances
Range, Microwave, Dishwasher, Refrigerator, Washer, Dryer, Disposal, Stainless Steel Appliance(s)
Bathrooms
2 Full Bathrooms
Below Grade Finished Area
308
Cooling
Central Air
Fireplaces Total
1
Heating
Natural Gas, Forced Air, Radiant, Indv Controls, Zoned
Interior Features
1st Floor Bedroom
Laundry Features
Gas Dryer Hookup, In Unit
Exterior
Architectural Style
Bungalow
Community Features
Curbs, Sidewalks, Street Lights, Street Paved
Construction Materials
Vinyl Siding
Garage Spaces
1
Lot Features
Mature Trees
Parking Features
Asphalt, Yes, Garage Owned, Detached, Garage
Parking Spots
1
Parking Total
1
Patio And Porch Features
Deck, Porch
Roof
Asphalt
Window Features
Screens
Financial
HOA Fee Frequency
Not Applicable
HOA Includes
None
Tax Year
2025
Taxes
$12,092
Map
Community
- Address508 Newton Avenue Glen Ellyn IL
- CityGlen Ellyn
- CountyDuPage
- Zip Code60137
Subdivisions in Glen Ellyn
Market Summary
Current real estate data for Single Family in Glen Ellyn as of Sep 13, 2026
84
Single Family Listed
44
Avg DOM
341
Avg $ / SqFt
$940,827
Avg List Price
Property Summary
- 508 Newton Avenue Glen Ellyn IL is a Single Family for sale in Glen Ellyn, IL, 60137. It is listed for $599,999 and features 3 beds, 2 baths, and has approximately 1,712 square feet of living space, and was originally constructed in 1922. The current price per square foot is $350. The average price per square foot for Single Family listings in Glen Ellyn is $341. The average listing price for Single Family in Glen Ellyn is $940,827.
Similar Listings Nearby




Copyright 2026. All rights reserved.
508 Newton Avenue
Glen Ellyn, IL

